
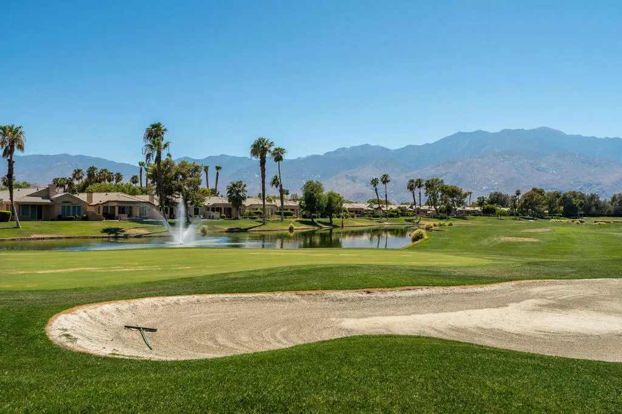
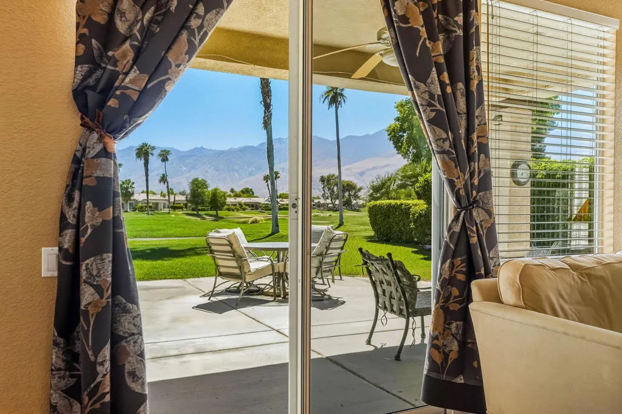
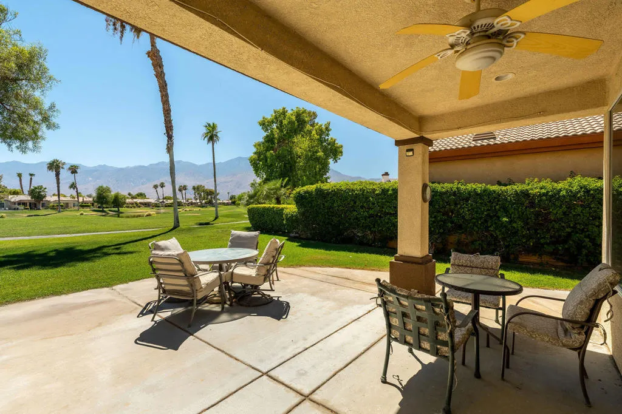
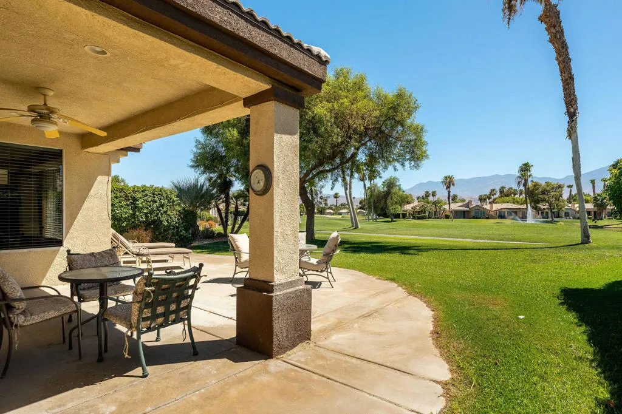
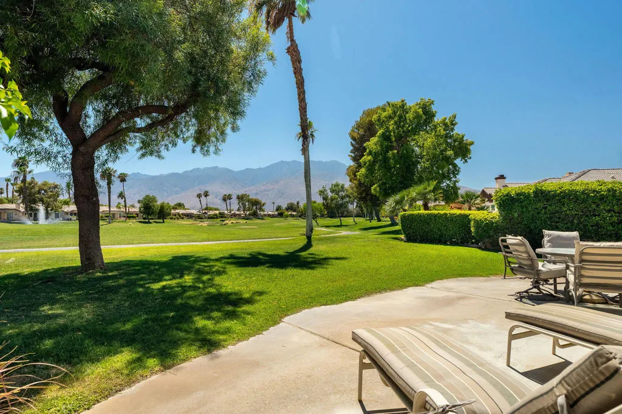
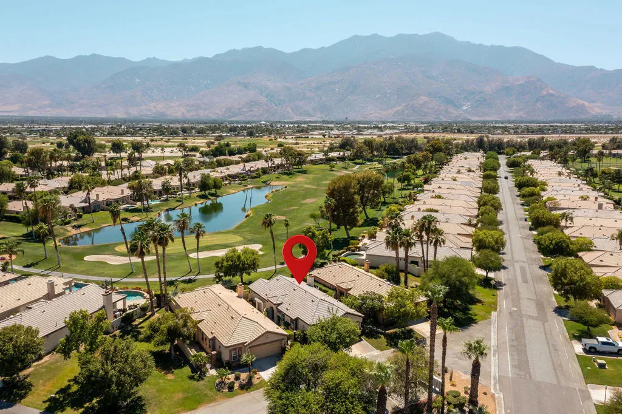
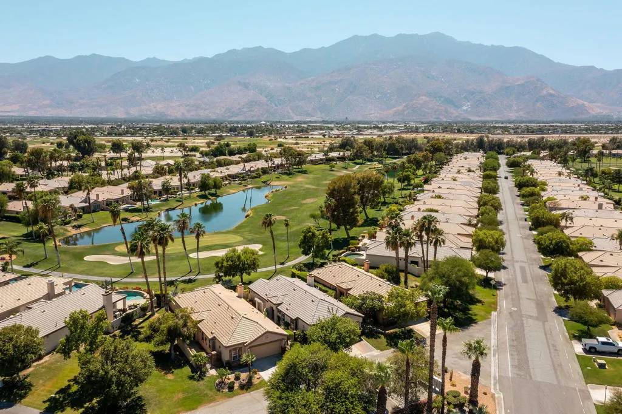
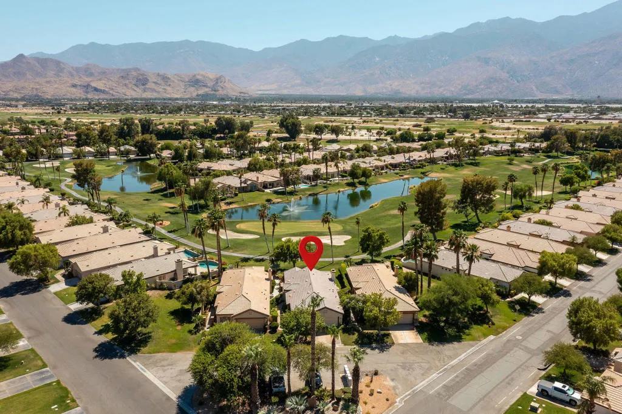
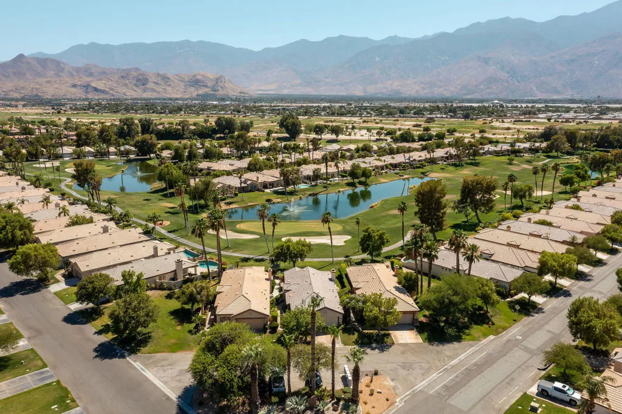
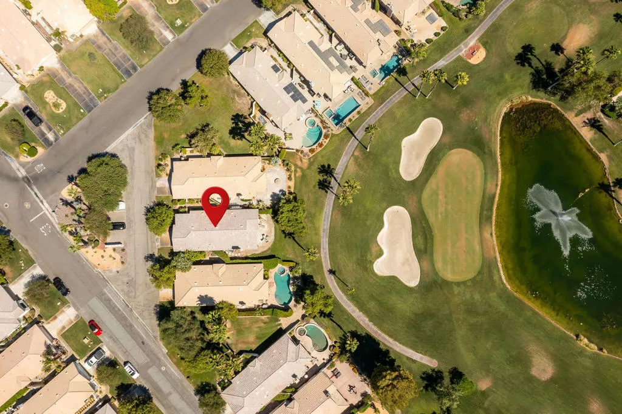
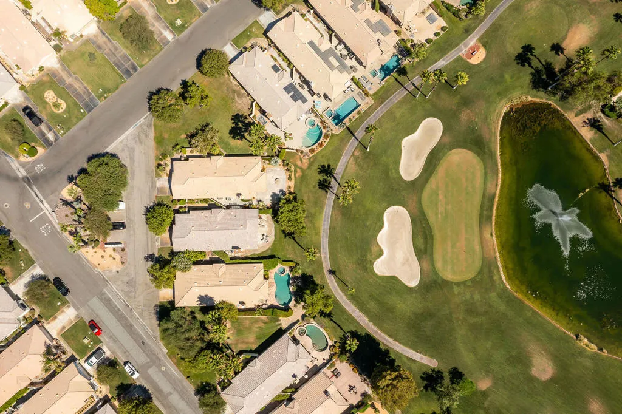
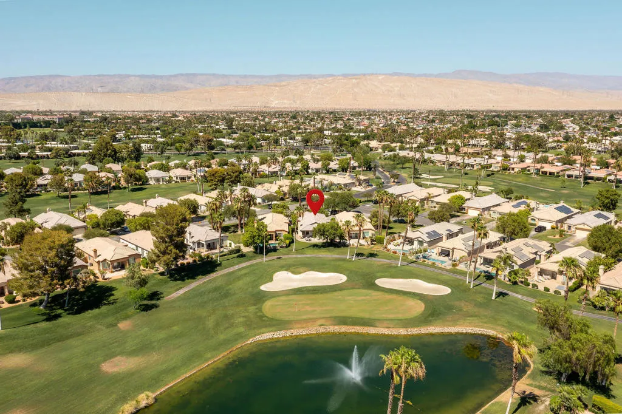
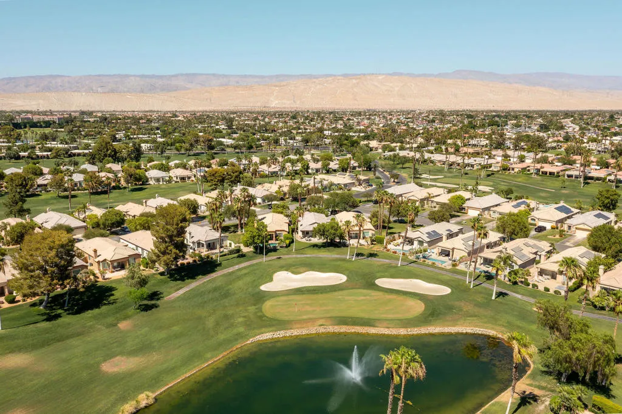
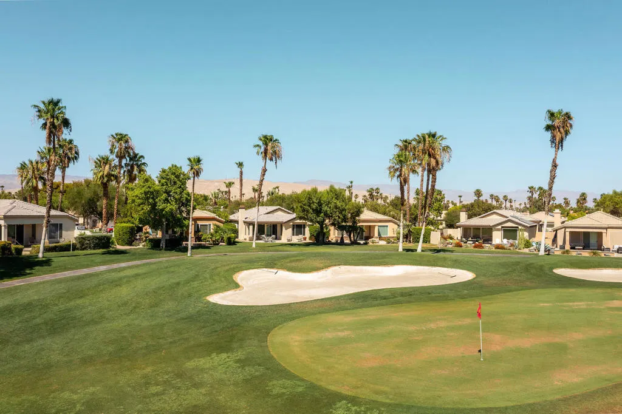
Views - Golf Course
Address
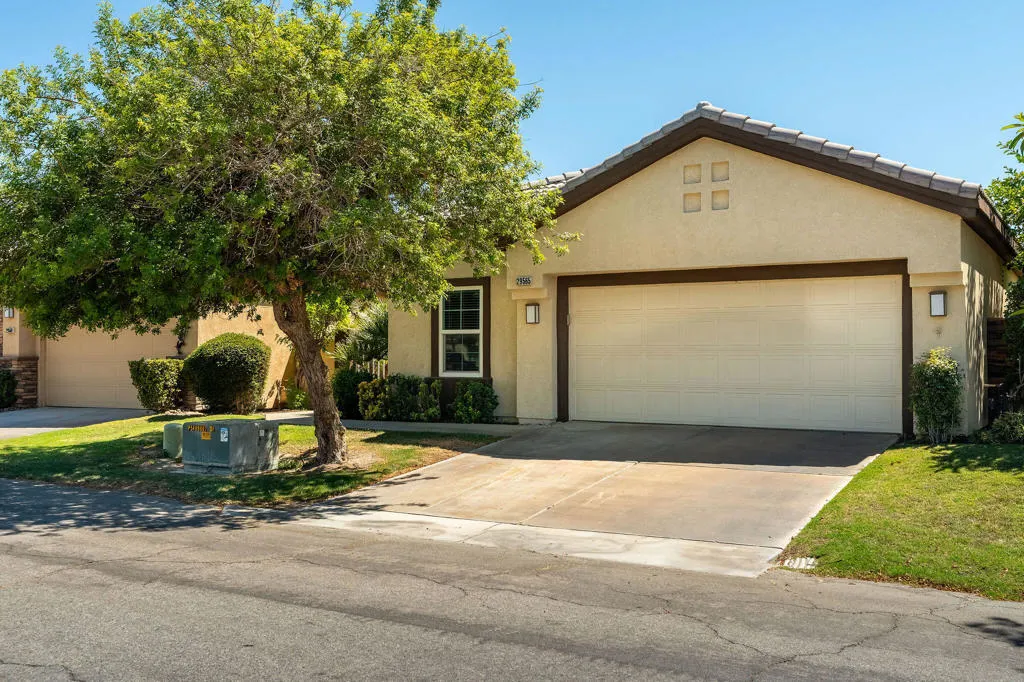
29565 W Trancas Drive, Cathedral City, CA
Price
$ 476,000
Property Attributes
- MLS#219150415DA
- TypeSingle Family
- Listing Status Pending
- CountyRiverside
- CityCathedral City
- Area Cathedral City North
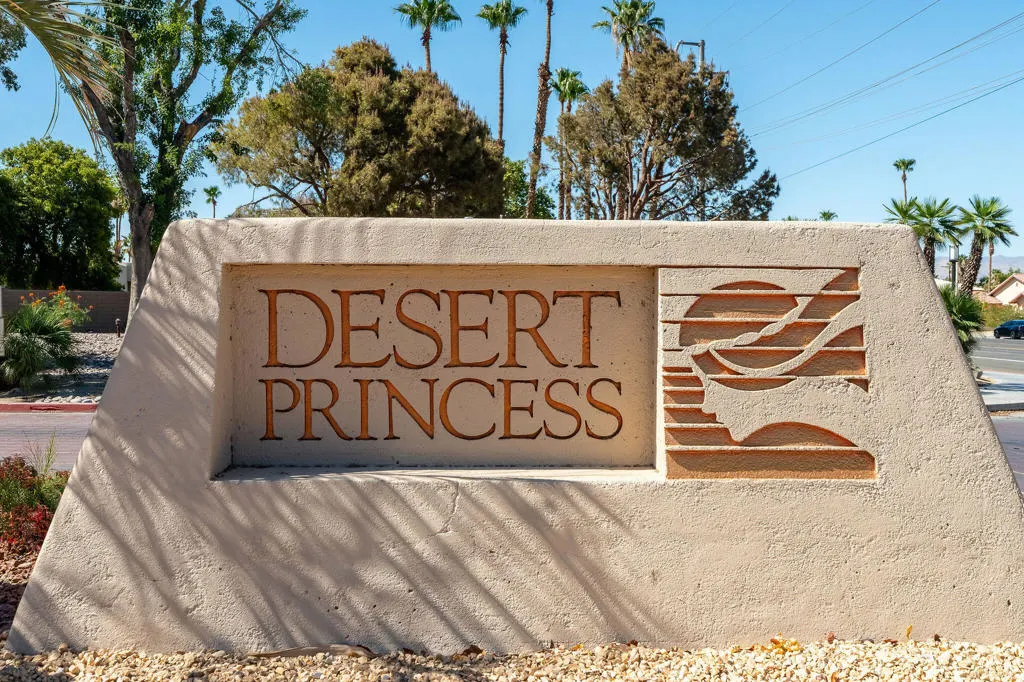
- NeighborhoodDesert Princess
- Zip92234
- Style
- Year Built2000
- Price$ 476,000
- Bedrooms2
- Full Bathrooms2
- Half Bathrooms1
- Sqr Footage1425
- Lot Size0.12 Acres
Data Source:
California Regional MLS (CRMLS)
Property Description
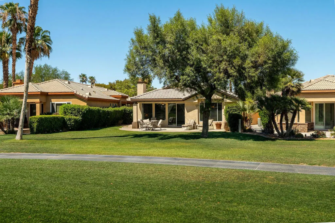
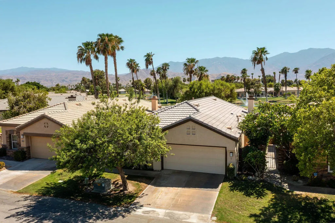
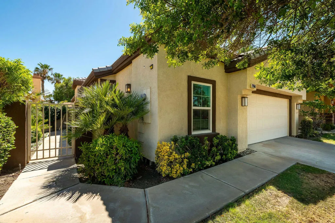
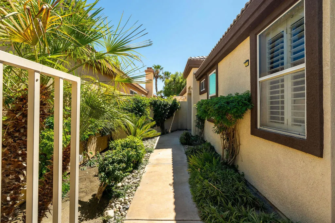
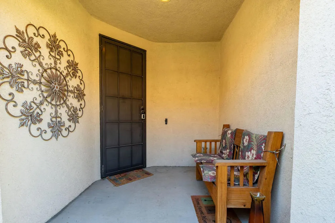
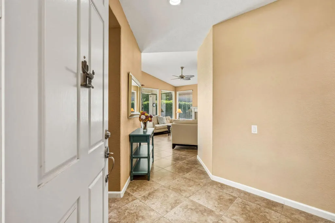
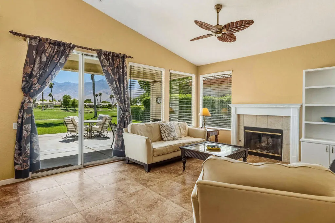
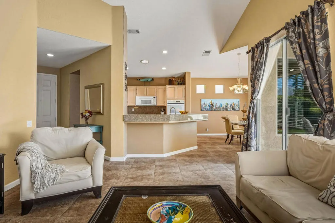
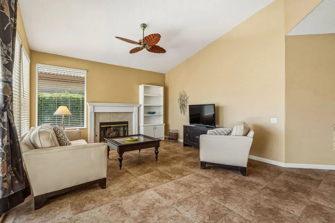
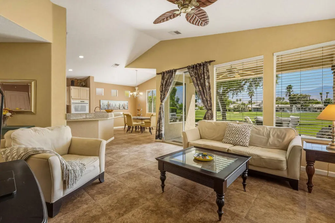
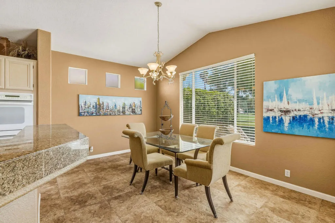
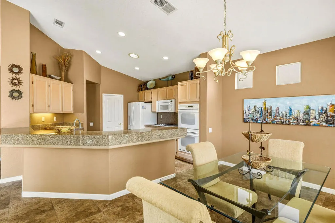
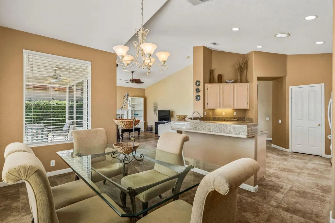
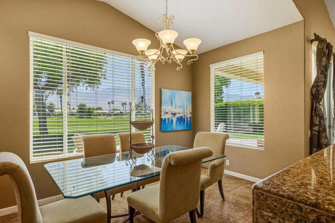
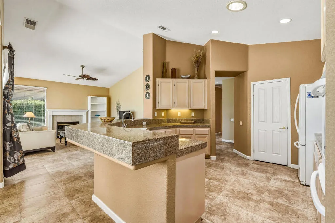
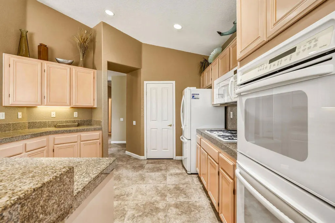
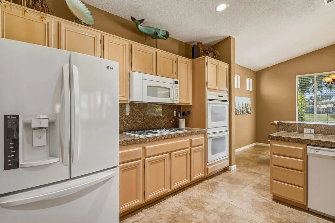
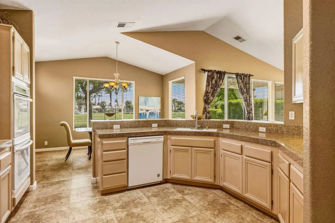
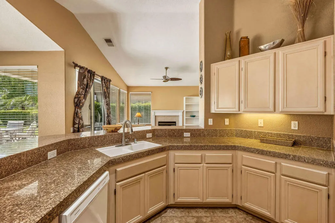
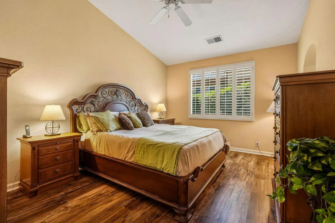
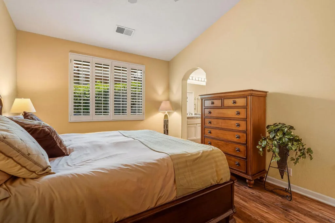
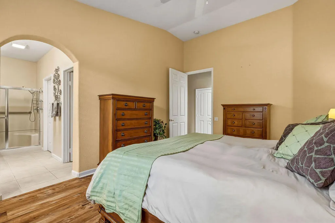
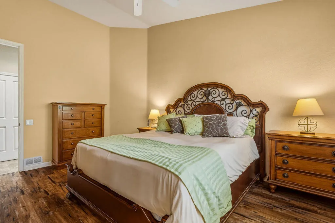
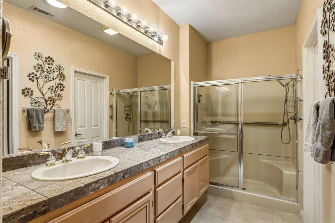
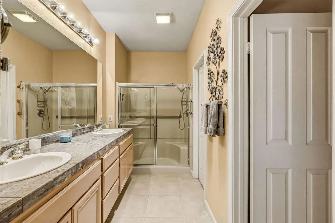
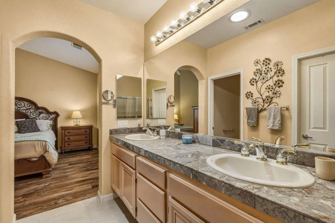
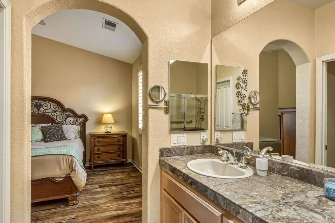
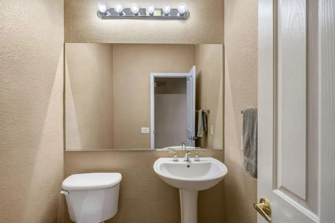
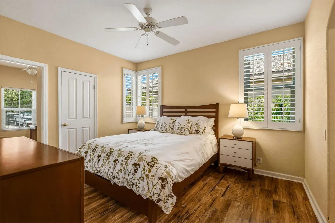
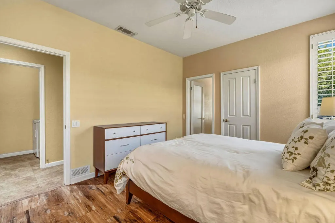
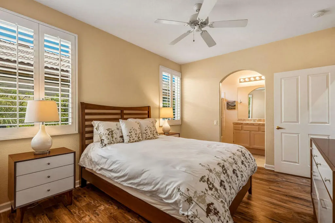
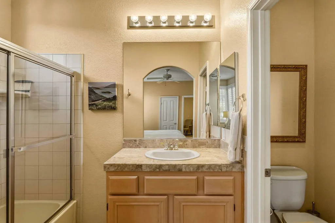
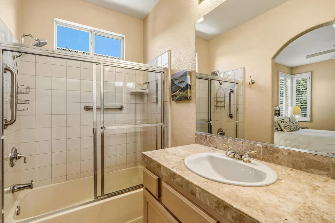
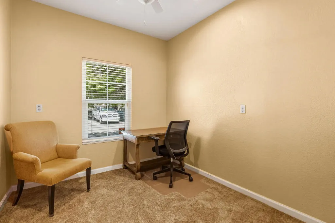
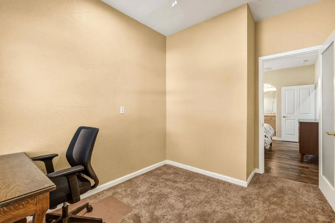
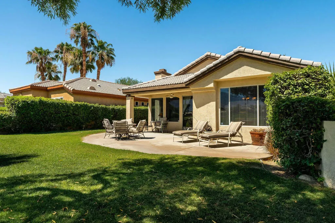
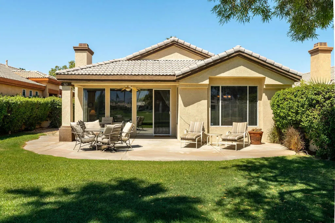
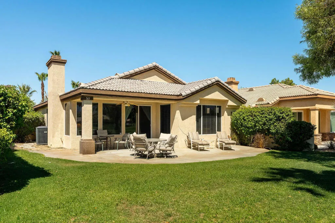
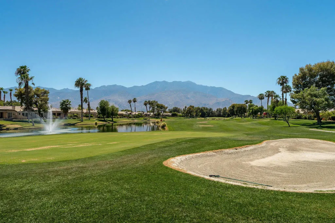
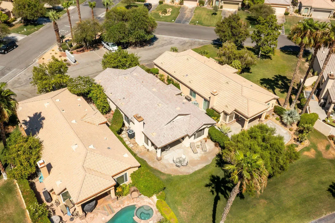
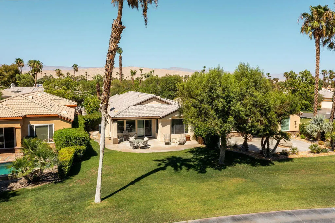
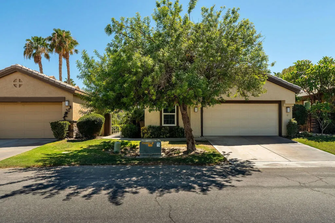
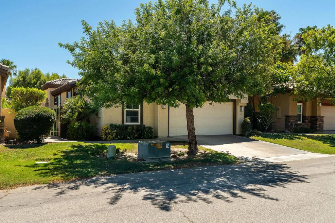
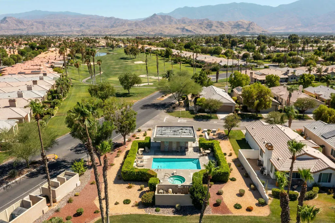
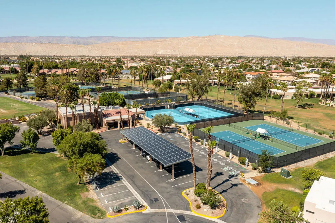
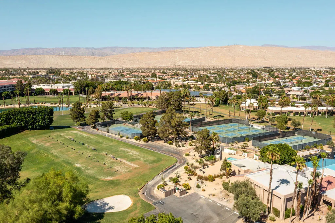
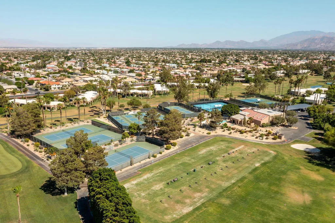
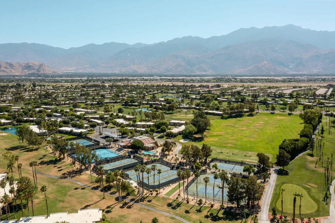
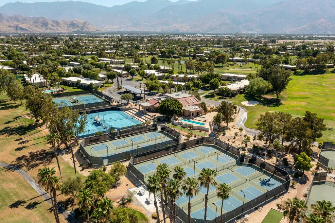
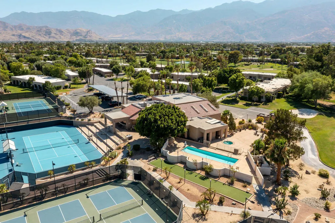
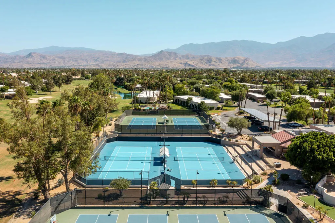
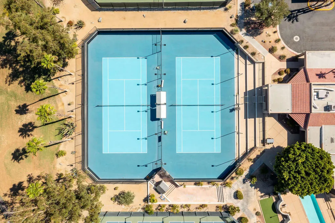
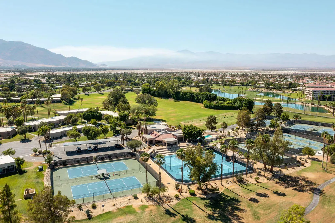
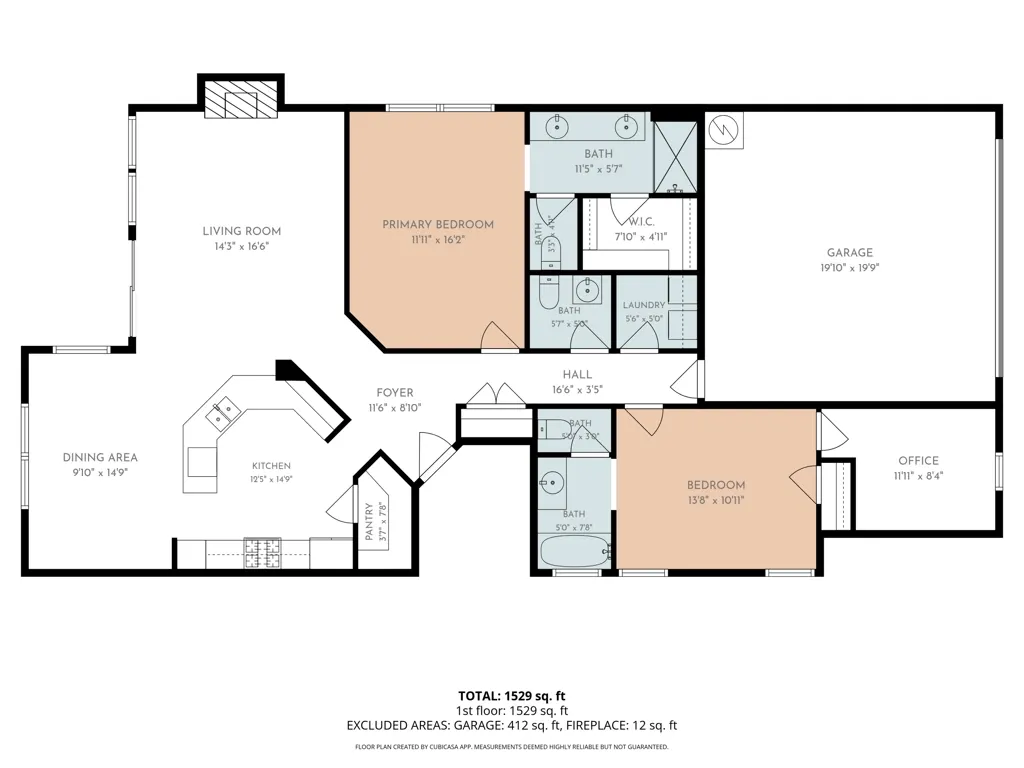
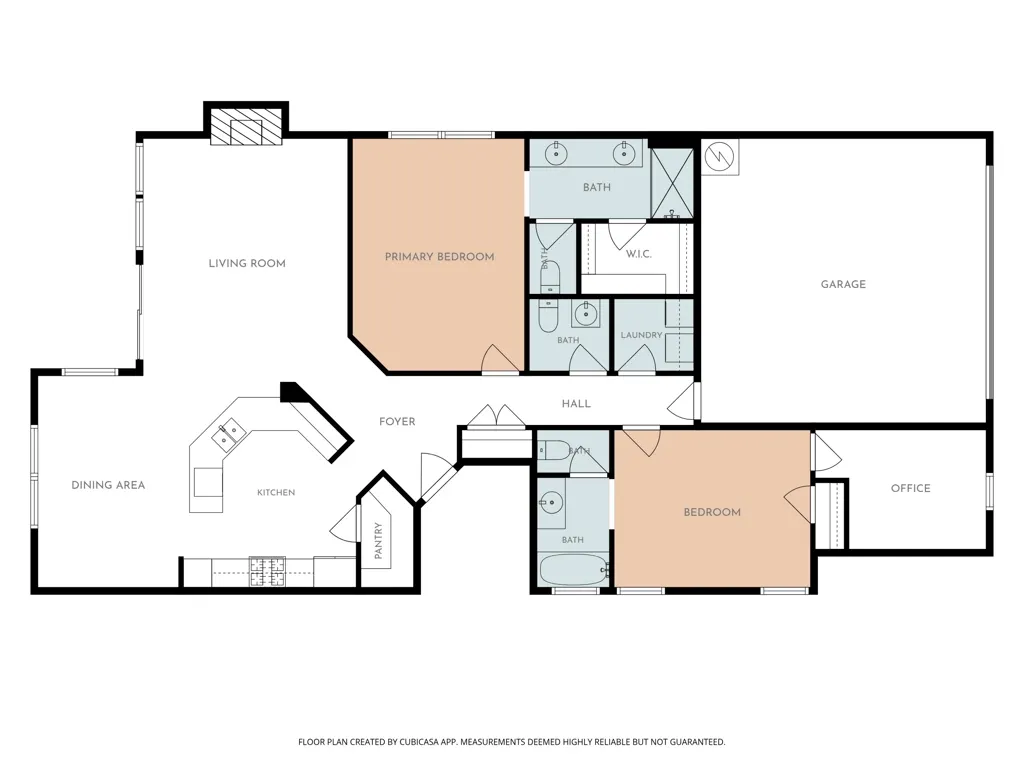
Golf Course Views. Mountain Sunrises. Nothing Left To Do. Wake up to mountain shadows and fairway views that shift with the morning light. This single-level Augusta floor plan home in Desert Princess sits on one of the community's strongest view lots, backing onto the golf course with wide open sightlines to the San Jacinto range. Inside, 1,425 square feet lives large with an open layout, 2 bedrooms with private baths, plus 1/2 bath. AC was replaced and exterior painted in 2020. Additional flex space added off bedroom 2 for additional living of approximately 125sf with new carpet in 2025, use as office, yoga, or art studio, you decide. Large South/West facing patio with a mister system. Owned Water Softener system. Low-maintenance living without giving up resort amenities. Three community pools and spas sit nearby, so there is no personal pool to maintain. Desert Princess offers 24-hour guarded gate access, a 27-hole championship golf course, tennis, pickleball, and a fitness center. HOA includes a Health and Fitness center membership, tennis, bocca ball, and pickleball courts. Discounts and preferred tee times, no initiation fees, grounds maintenance to your door, outside pest control when requested, and outside water, all minutes from La Quinta and Palm Desert. Home Inspection and termite Inspection are completed, and this home is ready for its new owners, quiet mornings, friendly neighbors, and a view that changes every season.
| Price History | |
|---|---|
| 7/17/2026 | Listed $476,000 |
General Features
| Living Area | 1425 |
|---|---|
| Heating | Forced Air,Natural Gas |
| Possession | Close Of Escrow |
| Roof | Tile |
| Appliances | Gas Water Heater |
| HOA Fee | 995 |
| Garage Spaces | 2 |
| Patio/Porch Features | Concrete |
| Pool Features | Community,In Ground |
| Security Features | Gated Community,24 Hour Security |
| Construction Materials | Stucco |
| Year Built | 2000 |
| View | Golf Course,Mountain(s) |
| Stories Count | 1 |
| Levels | One |
| Property Subtype | Single Family Residence |
| Community Features | Golf,Gated,Pool |
| Assoc Fee Paid Per | Monthly |
| County | Riverside |
| New Construction | false |
| Property Type | Residential |
| Association Amenities | Bocce Court,Clubhouse,Controlled Access,Fitness Center,Golf Course,Maintenance Grounds,Lake or Pond,Meeting/Banquet/Party Room,Other Courts,Recreation Room,Security,Tennis Court(s),Trash,Cable TV |
| HOA | true |
| Attached Garage | true |
| Subdivision Name | Desert Princess |
| Garage Y/N | true |
| Full Baths | 2 |
| Special Listing Conditions | Standard |
| Status | Pending |
| Directions | Enter through the main gate on Vista Chino only, do not follow GPS to back gate and proceed on Desert Princess Dr to the 3rd stop sign. Turn right on S. Laguna, home is located on the turn out for W Trancas Cross Street: Date Palm. |
| City | Cathedral City |
| Disclosures | Covenants/Restrictions Disclosure,Seller Disclosure |
| Association Name | Desert Princess; Association |
| Senior Community Y/N | false |
| Open Parking Spaces | 2 |
| MLS Area | 335 - Cathedral City North |
| Lot Size Units | Square Feet |
| Lot Size Square Feet | 5227 |
| Listing Terms | Cash,Cash to New Loan,FHA,Submit,VA Loan |
| Spa Features | Community,Heated,In Ground |
| Property Attached Y/N | false |
| Land Lease Y/N | false |
| Lease Considered Y/N | false |
| Virtual Tour | https://www.relahq.com/mls/254110991 |
| Standard Status | Pending |
| Occupancy Type | Vacant |
| Year Built Source | Assessor |
| Virtual Tour | https://www.relahq.com/mls/254110991 |
| Property Sub Type Additional | Single Family Residence |
| PostalCity | CATHEDRAL CITY |
Interior Features
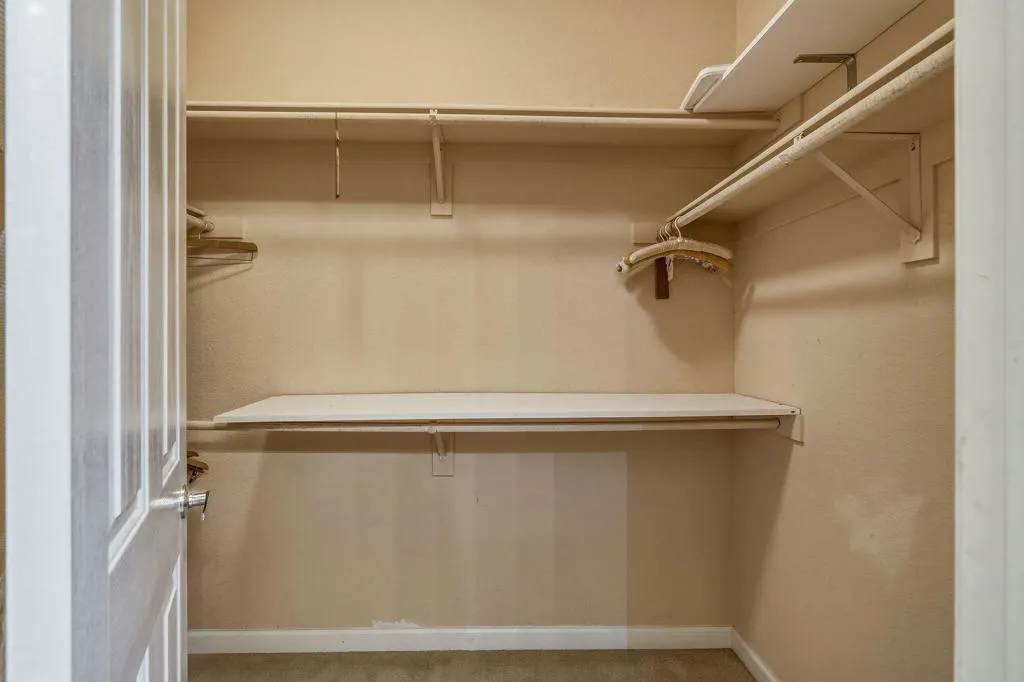
| Interior Amenities | Breakfast Bar,Separate/Formal Dining Room,Multiple Primary Suites,Walk-In Closet(s) |
|---|---|
| Flooring | Carpet,Laminate,Tile |
| Fireplace Features | Living Room,See Through |
| Total Stories | 1 |
| Air Conditioning Y/N | true |
| Heating Y/N | true |
| Fireplace Y/N | true |
| Half Baths | 1 |
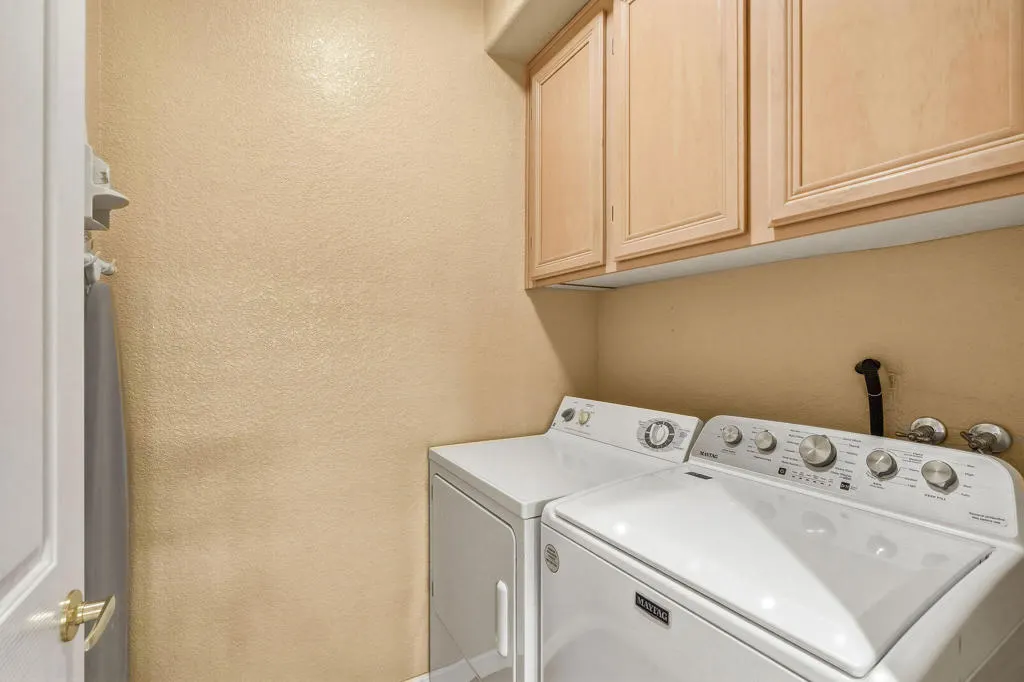
| Laundry Features | Laundry Room |
| Total Bedrooms | 2 |
| LivingAreaSource | Assessor |
| Total Baths | 3 |
Exterior Features
| Parking Features | Direct Access,Driveway,Garage,Garage Door Opener |
|---|---|
| Lot Features | Landscaped,Sprinkler System |
| Total Parking | 4 |
| Inclusions | Fridge/Washer/Dryer |
| Lot Size Area | 5227 |
| Foundation Details | Slab |
| Spa | false |
| Lot Size Acres | 0.12 |
| Private Pool | true |
| Lot Size Source | Assessor |
Amenities
- Foreclosure
- Views
- Short Sale
- New Construction
- Adult 55+
- Lease To Own
- No HOA Fees
- Furnished
- Primary On Main
- Air Conditioning
- Seller Finance
- Green
- Fixer Upper
- Horse
- Golf
- Fireplace
- Deck
- Garage
- Basement
- Pool
Property vs Single Family Average in 92234
Price
Year Built
In The Neighborhood
Views
Cathedral City
$ 519,000
29234 W Laguna Drive
Cathedral City, CA 92234
- Type
- Single Family
- Size
- 1,500 SqFt
- Rooms
- 2 Beds + 2.5 Baths
Reduced
Cathedral City
$ 459,000
29604 Sandy Court
Cathedral City, CA 92234
- Type
- Single Family
- Size
- 1,503 SqFt
- Rooms
- 2 Beds + 2 Baths
Reduced
Cathedral City
$ 715,000
28609 W Natoma Drive
Cathedral City, CA 92234
- Type
- Single Family
- Size
- 2,101 SqFt
- Rooms
- 3 Beds + 3.5 Baths
Views
Cathedral City
$ 595,000
29751 E Trancas Drive
Cathedral City, CA 92234
- Type
- Single Family
- Size
- 2,117 SqFt
- Rooms
- 3 Beds + 3.5 Baths
Reduced
Cathedral City
$ 589,000
67680 S Natoma Drive
Cathedral City, CA 92234
- Type
- Single Family
- Size
- 1,533 SqFt
- Rooms
- 2 Beds + 2.5 Baths
Views
Cathedral City
$ 499,000
67904 S Trancas Drive
Cathedral City, CA 92234
- Type
- Single Family
- Size
- 1,576 SqFt
- Rooms
- 2 Beds + 2.5 Baths
Reduced
Cathedral City
$ 725,000
67263 S Chimayo Drive
Cathedral City, CA 92234
- Type
- Single Family
- Size
- 1,951 SqFt
- Rooms
- 3 Beds + 3 Baths
Reduced
Cathedral City
$ 575,000
67670 S Natoma Drive
Cathedral City, CA 92234
- Type
- Single Family
- Size
- 1,905 SqFt
- Rooms
- 3 Beds + 2.5 Baths
 Based on information from California Regional Multiple Listing Service, Inc. as of September 16, 2026 3:28 PM UTC This information is for your personal, non-commercial use and may not be used for any purpose other than to identify prospective properties you may be interested in purchasing. Display of MLS data is usually deemed reliable but is NOT guaranteed accurate by the MLS. Buyers are responsible for verifying the accuracy of all information and should investigate the data themselves or retain appropriate professionals. Information from sources other than the Listing Agent may have been included in the MLS data. Unless otherwise specified in writing, Broker/Agent has not and will not verify any information obtained from other sources. The Broker/Agent providing the information contained herein may or may not have been the Listing and/or Selling Agent.
 Based on information from California Desert Association of Realtors as of September 16, 2026 3:17 PM UTC The information being provided by California Desert Association of Realtors, SoCalMLS, CRISNet MLS, and CARETS is for the consumer's personal, non-commercial use and may not be used for any purpose other than to identify prospective properties consumer may be interested in purchasing. Any information relating to real estate for sale referenced on this web site comes from the Internet Data Exchange
 Information should be deemed reliable but not guaranteed, all representations are approximate, and individual verification is recommended. Copyright ©2017 All rights reserved.
