
Views
Address
547 N Farrell Drive, Palm Springs, CA
Price
$ 1,050,000
Property Attributes
- MLS#26984549
- TypeSingle Family
- Listing Status Active
- CountyRiverside
- CityPalm Springs
- Area Central Palm Springs
- NeighborhoodSunrise Park
- Zip92262
- Style
- Year Built1960
- Price$ 1,050,000
- Bedrooms3
- Full Bathrooms2
- Half Bathrooms0
- Sqr Footage1360
- Lot Size0.23 Acres
Data Source:
California Regional MLS (CRMLS)
Property Description
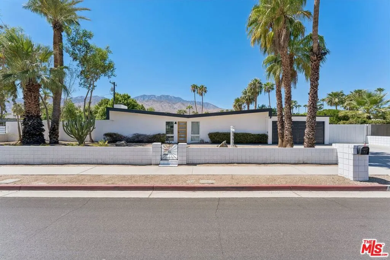
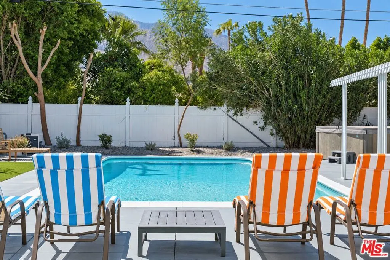
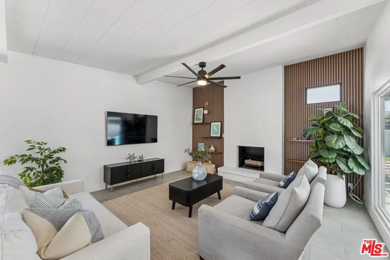
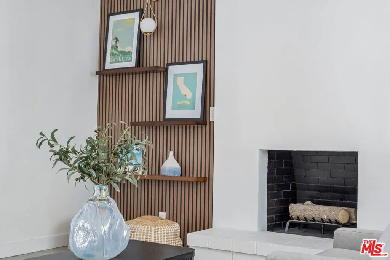
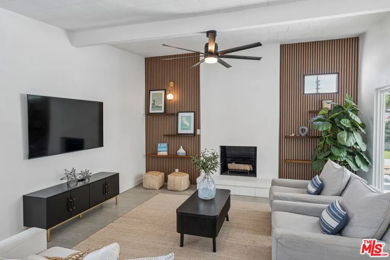
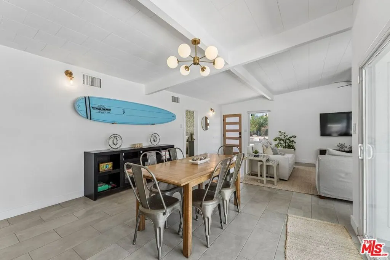
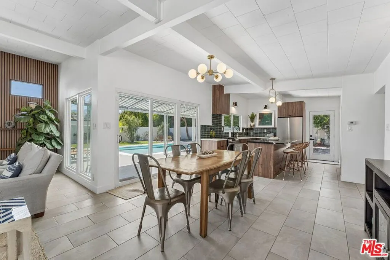
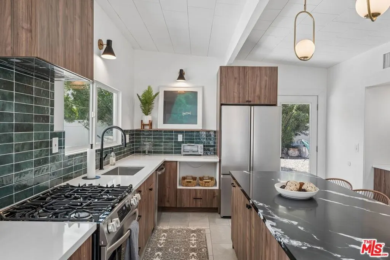
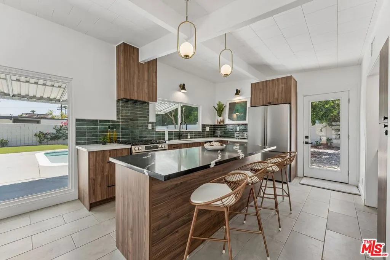
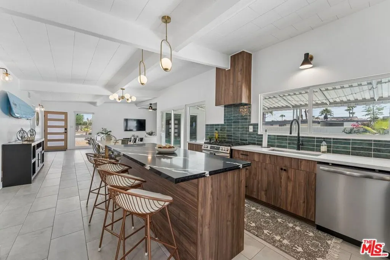
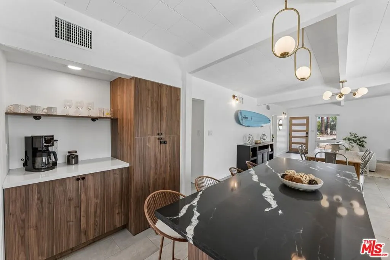
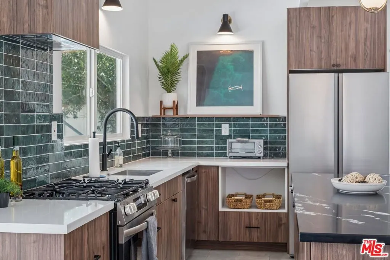
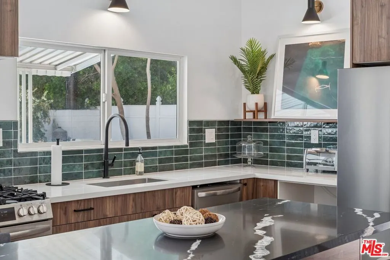
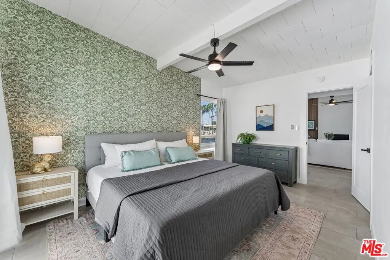
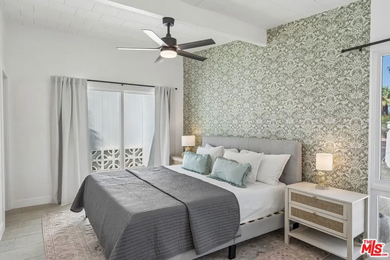
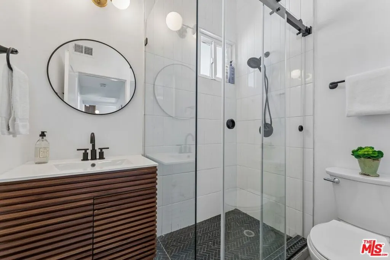
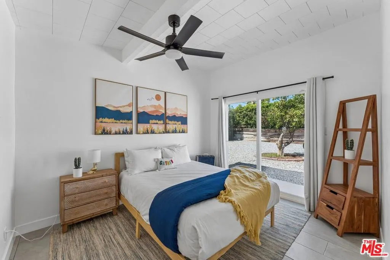
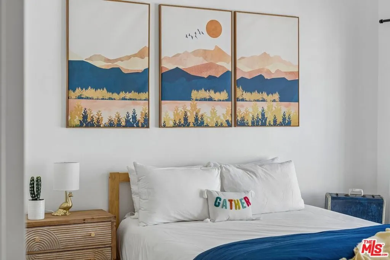
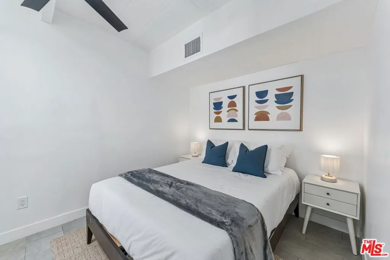
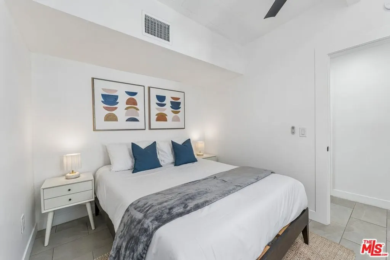
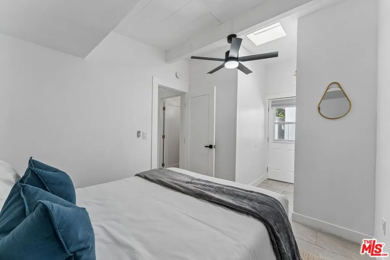
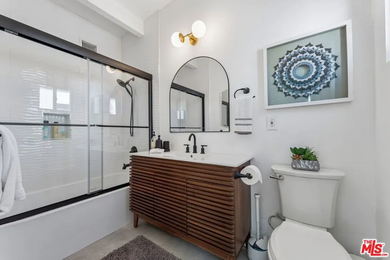
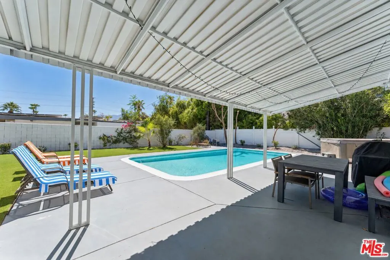
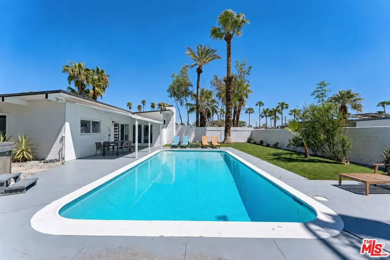
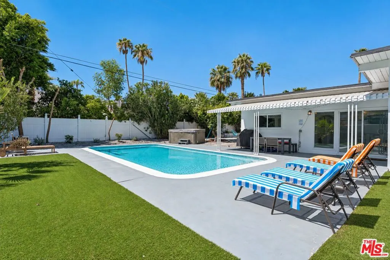
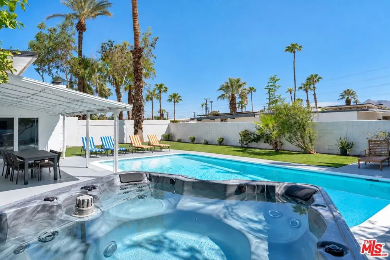
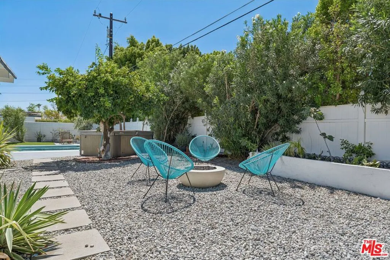
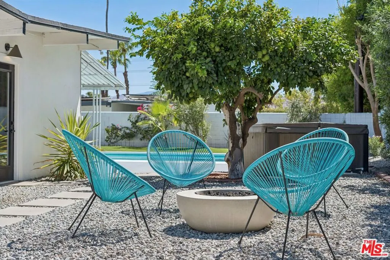
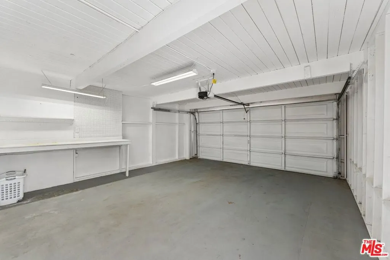
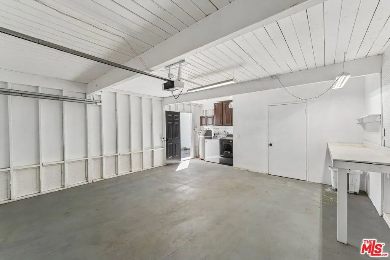
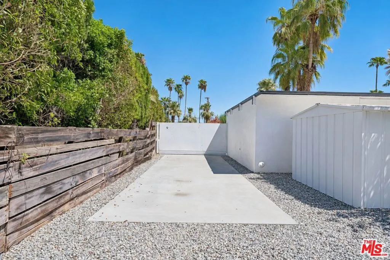
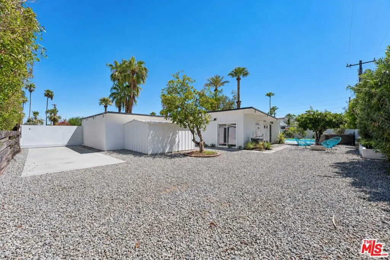
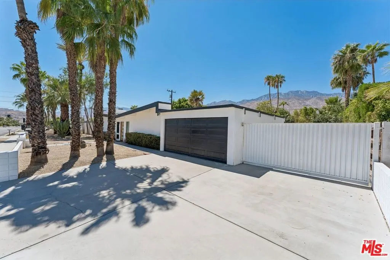
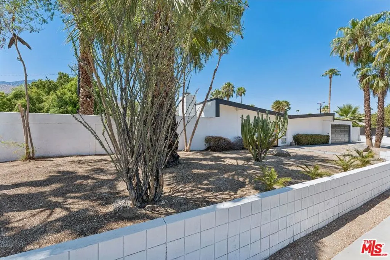
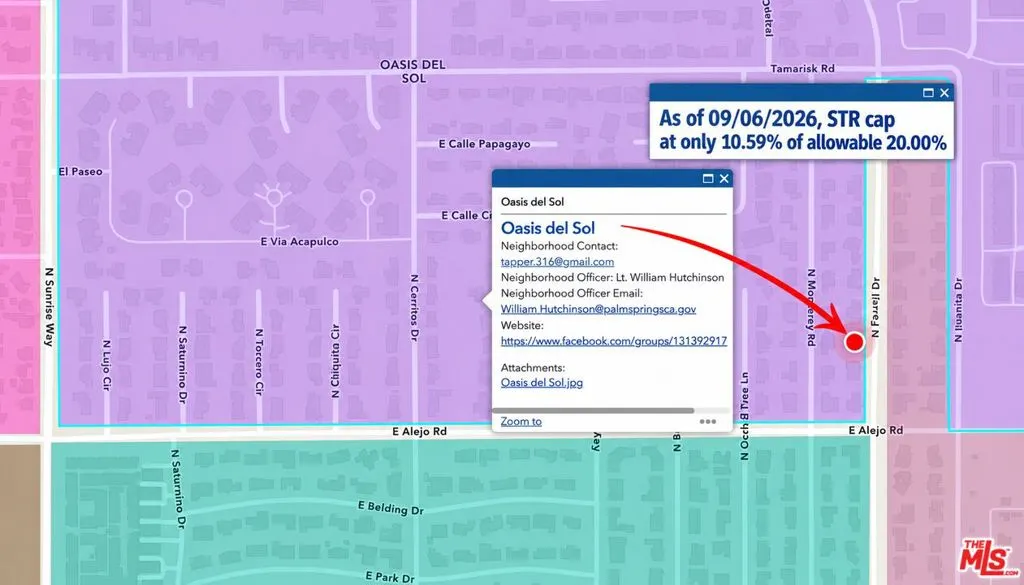
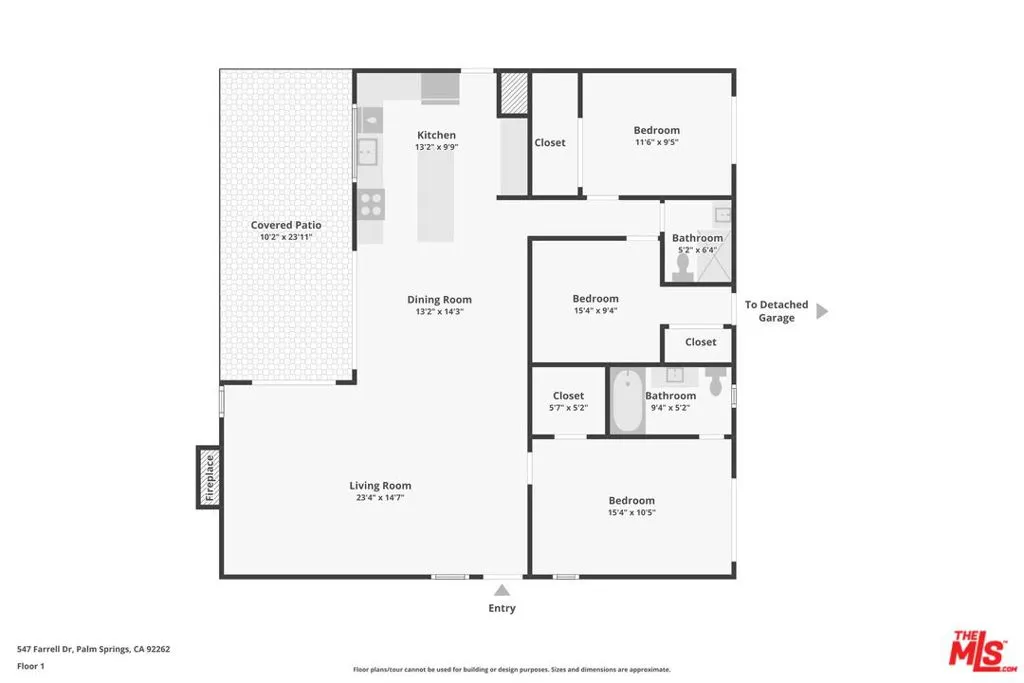
Play in the sun, profit in style, and bring the RV. This Meiselman has the Palm Springs lifestyle covered. Located in Oasis del Sol just minutes from downtown, this historic, registered 3-bedroom, 2-bath Mid-Century Modern home pairs iconic architecture with serious flexibility. Set on an expansive 10,000+ square foot lot, the home features the signature butterfly roof, an airy open floor plan, abundant natural light, stylish updates, and plenty of mid-mod personality. The oversized kitchen island is made for entertaining, while the statement fireplace brings just the right amount of desert drama. Outside is where Palm Springs really takes over: a sparkling pool, spa, fire feature, lawn, mountain views, and private patios off each bedroom create an easy indoor-outdoor escape. Offered fully furnished, it's ready for weekends, full-time living, or your next desert chapter. And then there's the parking: off-street space for up to seven vehicles, including a gated concrete RV pad, two-car garage, and generous driveway parking. With a lot this large, buyers may also want to explore future ADU potential. For buyers considering short-term rental use, Oasis del Sol is currently well below Palm Springs' 20% neighborhood vacation-rental cap, making this an especially interesting property to investigate. And as year-end approaches, it may also be worth asking your CPA whether a Short-Term Rental Tax Strategy could apply to your situation. Full-time home. Stylish second residence. Potential STR. However you use it, this one delivers sun, style, space, and opportunity. (Buyer must apply for their own STR license; availability is based on City data as of the date of this listing input and may change.)
| Price History | |
|---|---|
| 9/7/2026 | Listed $1,050,000 |
General Features
| Living Area | 1360 |
|---|---|
| Sewer | Sewer Tap Paid |
| Heating | Central |
| Cooling | Central Air,Electric |
| Possession | Close Of Escrow |
| Appliances | Dishwasher,Oven,Refrigerator,Range Hood,Dryer,Washer |
| Zoning | R1C |
| Garage Spaces | 2 |
| Patio/Porch Features | Concrete,Front Porch |
| Architectural Style | Mid-Century Modern |
| Pool Features | Gunite,In Ground,Private |
| Security Features | Carbon Monoxide Detector(s),Gated Community,Smoke Detector(s) |
| Construction Materials | Stucco,Wood Siding |
| Exclusions | All staging inventory |
| Year Built | 1960 |
| View | City Lights,Desert,Mountain(s) |
| Stories Count | 1 |
| Levels | One |
| Property Subtype | Single Family Residence |
| Community Features | Gated |
| County | Riverside |
| New Construction | false |
| Property Type | Residential |
| HOA | false |
| Subdivision Name | Sunrise Park |
| Facing Direction | East |
| Garage Y/N | true |
| Other Structures | Shed(s) |
| Full Baths | 2 |
| Special Listing Conditions | Standard |
| Status | Active |
| Buyer Financing | Cash,Conventional,FHA,VA |
| Directions | Please use your phone's navigation application |
| City | Palm Springs |
| Disclosures | Seller Disclosure |
| Entry Location | Ground Level - no steps |
| Senior Community Y/N | false |
| Open Parking Spaces | 5 |
| MLS Area | 332 - Central Palm Springs |
| Lot Size Units | Square Feet |
| Lot Size Square Feet | 10019 |
| Spa Features | Above Ground,Heated,Private |
| Property Attached Y/N | false |
| Land Lease Y/N | false |
| Property Condition | Updated/Remodeled |
| Lease Considered Y/N | false |
| Virtual Tour | https://www.zillow.com/view-imx/ebd6a6fb-35ae-42f8-8268-e6bd41a23ed4?initialViewType=pano |
| Standard Status | Active |
| Occupancy Type | Vacant |
| Year Built Source | Assessor |
| Property Sub Type Additional | Single Family Residence |
| PostalCity | PALM SPRINGS |
Interior Features
| Interior Amenities | Breakfast Bar,Ceiling Fan(s),Separate/Formal Dining Room,High Ceilings,Open Floorplan |
|---|---|
| Flooring | Tile |
| Furnished Y/N | Unfurnished |
| Fireplace Features | Decorative,Living Room |
| Total Stories | 1 |
| Common Walls | No Common Walls |
| Air Conditioning Y/N | true |
| Heating Y/N | true |
| Window Features | Drapes |
| Fireplace Y/N | true |
| Laundry Features | In Garage |
| Total Bedrooms | 3 |
| LivingAreaSource | Assessor |
| Total Baths | 2 |
Exterior Features
| Fencing | Block,Stucco Wall,Wrought Iron |
|---|---|
| Parking Features | Door-Multi,Driveway,Garage,Private,RV Access/Parking |
| Lot Features | Back Yard,Corners Marked,Front Yard,Rectangular Lot |
| Total Parking | 7 |
| Inclusions | Refrigerator, washer, remnant remodeling materials, and paints as present |
| Lot Size Area | 10019 |
| Foundation Details | Slab |
| Spa | true |
| Building Area Total | 1360 |
| Lot Dimensions | 91x118 |
| Lot Size Acres | 0.23 |
| Private Pool | true |
| Lot Size Source | Assessor |
| RV Parking Dimensions | Call LA |
| LotDimensionsSource | Assessor |
Amenities
- Foreclosure
- Views
- Short Sale
- New Construction
- Adult 55+
- Lease To Own
- No HOA Fees
- Furnished
- Primary On Main
- Air Conditioning
- Seller Finance
- Green
- Fixer Upper
- Horse
- Golf
- Fireplace
- Deck
- Garage
- Basement
- Pool
Property vs Single Family Average in 92262
Price
Year Built
In The Neighborhood
Views
Palm Springs
$ 1,320,000
1913 E Amado Road
Palm Springs, CA 92262
- Type
- Single Family
- Size
- 2,282 SqFt
- Rooms
- 3 Beds + 2 Baths
Views
Palm Springs
$ 1,598,000
1979 E Alejo Road
Palm Springs, CA 92262
- Type
- Single Family
- Size
- 1,887 SqFt
- Rooms
- 4 Beds + 3 Baths
Views
Palm Springs
$ 1,395,000
2295 E Park Drive
Palm Springs, CA 92262
- Type
- Single Family
- Size
- 2,595 SqFt
- Rooms
- 4 Beds + 3.5 Baths
Reduced
Palm Springs
$ 1,199,000
242 Cerritos Drive
Palm Springs, CA 92262
- Type
- Single Family
- Size
- 1,301 SqFt
- Rooms
- 3 Beds + 2 Baths
Open House
Palm Springs
$ 1,899,000
2020 E Amado Road
Palm Springs, CA 92262
- Type
- Single Family
- Size
- 2,000 SqFt
- Rooms
- 3 Beds + 3.5 Baths
 Based on information from California Regional Multiple Listing Service, Inc. as of September 13, 2026 1:24 AM UTC This information is for your personal, non-commercial use and may not be used for any purpose other than to identify prospective properties you may be interested in purchasing. Display of MLS data is usually deemed reliable but is NOT guaranteed accurate by the MLS. Buyers are responsible for verifying the accuracy of all information and should investigate the data themselves or retain appropriate professionals. Information from sources other than the Listing Agent may have been included in the MLS data. Unless otherwise specified in writing, Broker/Agent has not and will not verify any information obtained from other sources. The Broker/Agent providing the information contained herein may or may not have been the Listing and/or Selling Agent.
 Based on information from California Desert Association of Realtors as of September 13, 2026 1:25 AM UTC The information being provided by California Desert Association of Realtors, SoCalMLS, CRISNet MLS, and CARETS is for the consumer's personal, non-commercial use and may not be used for any purpose other than to identify prospective properties consumer may be interested in purchasing. Any information relating to real estate for sale referenced on this web site comes from the Internet Data Exchange
 Information should be deemed reliable but not guaranteed, all representations are approximate, and individual verification is recommended. Copyright ©2017 All rights reserved.
