
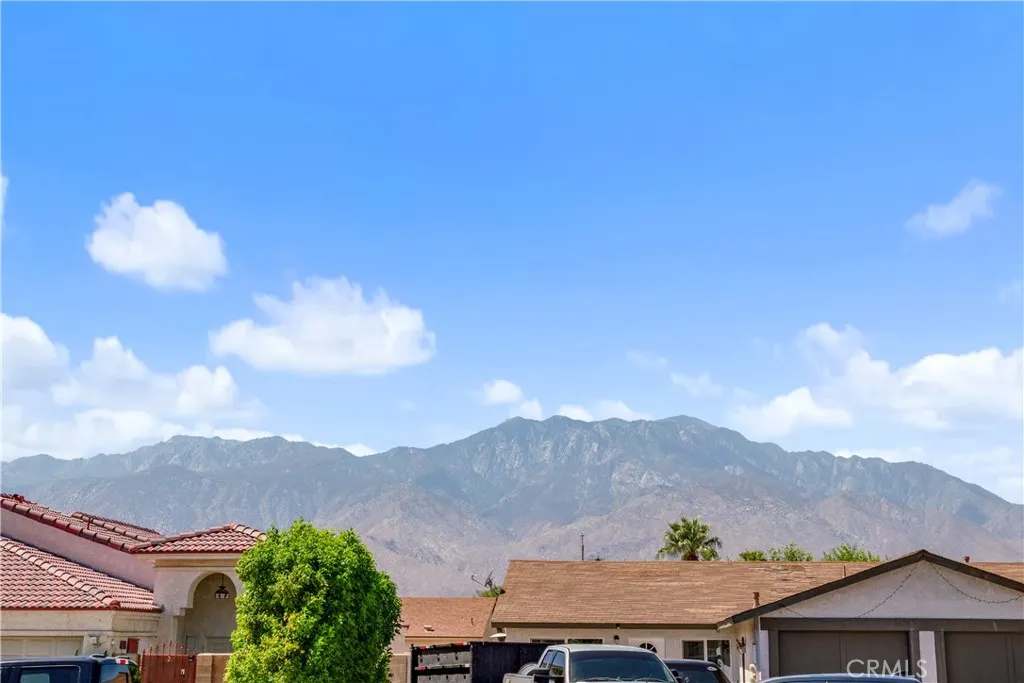
Views - Primary on Main
Address
32580 Cielo Vista Road, Cathedral City, CA
Price
$ 474,900
Property Attributes
- MLS#IG26201467
- TypeSingle Family
- Listing Status Active
- CountyRiverside
- CityCathedral City
- Area Cathedral City South
- NeighborhoodRancho Ramon (33624)
- Zip92234
- Style
- Year Built2006
- Price$ 474,900
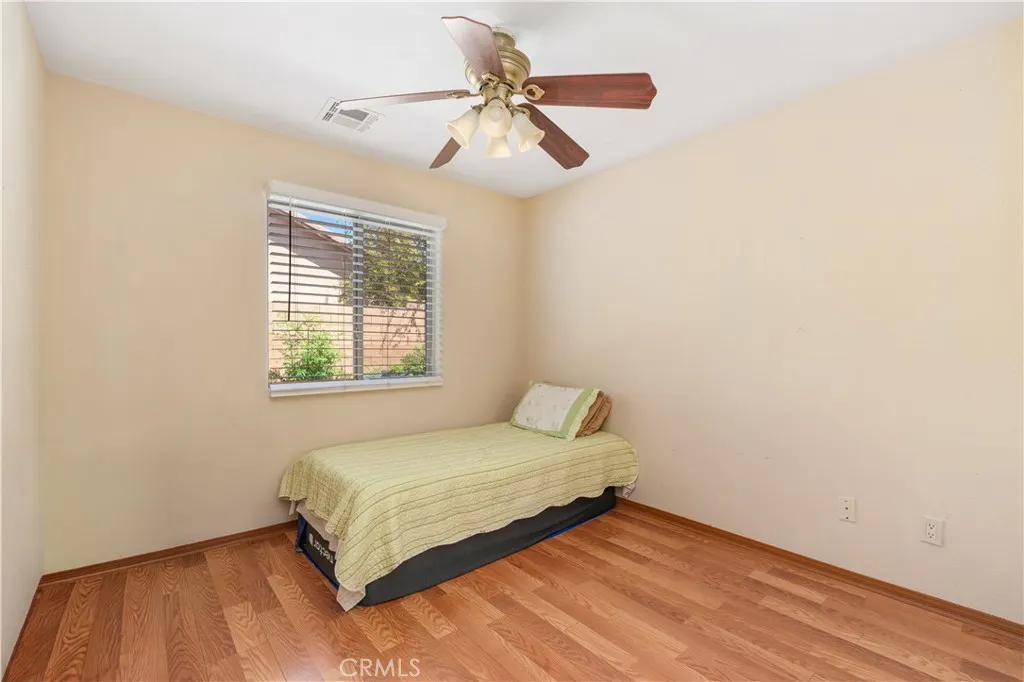
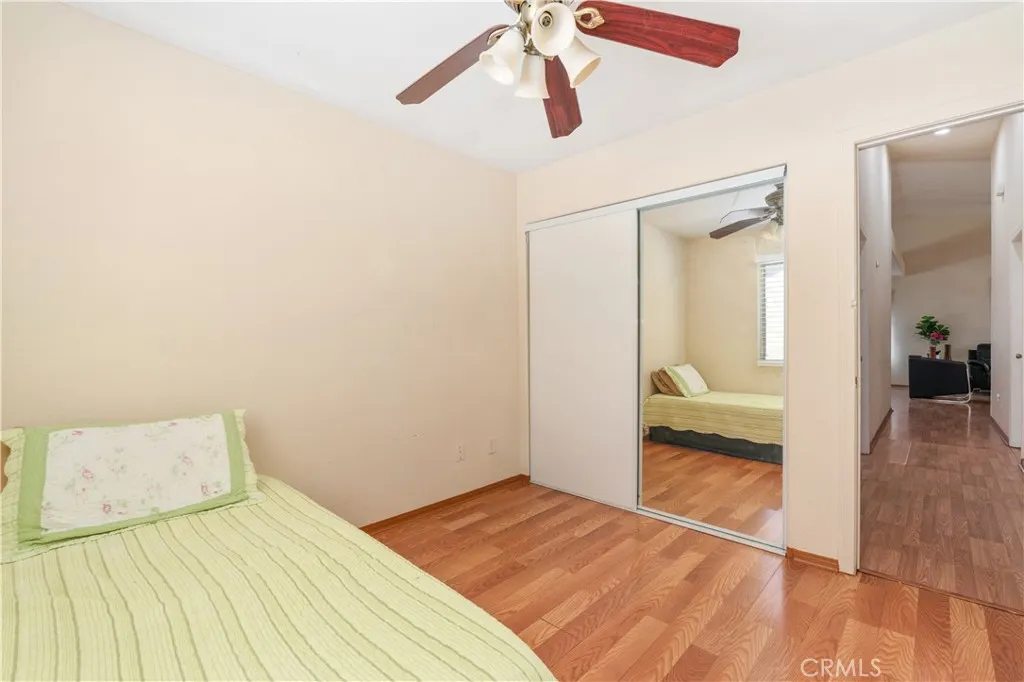
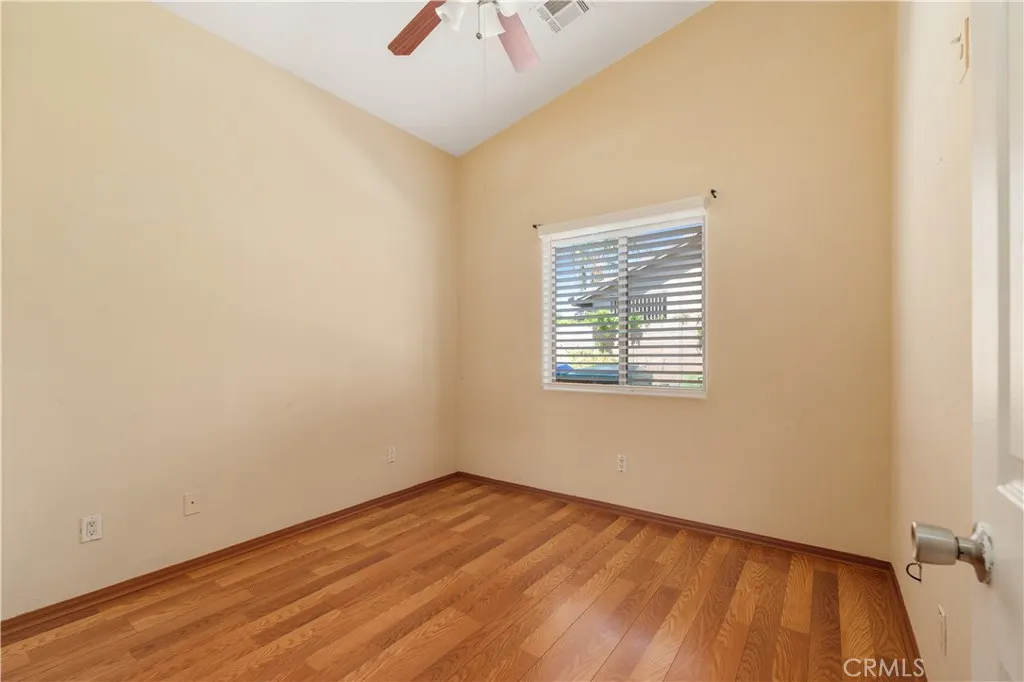
- Bedrooms4
- Full Bathrooms2
- Half Bathrooms0
- Sqr Footage1590
- Lot Size0.17 Acres
Data Source:
California Regional MLS (CRMLS)
Property Description
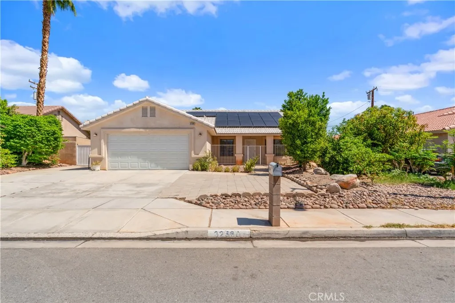
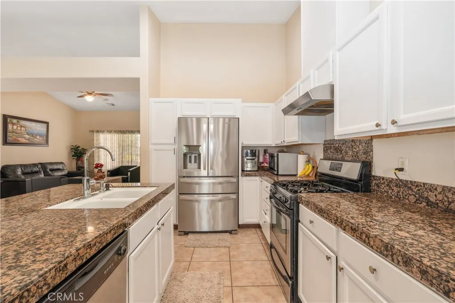
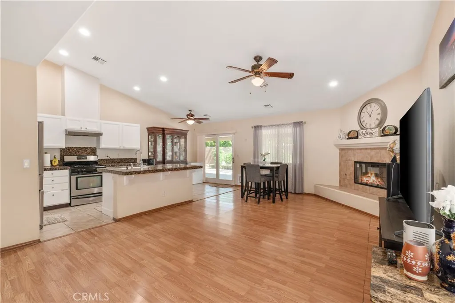
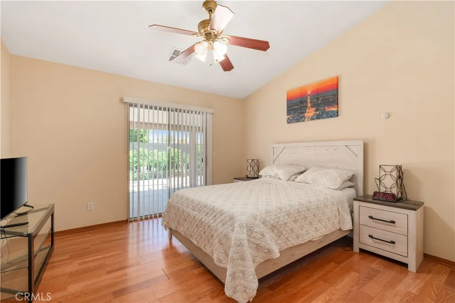
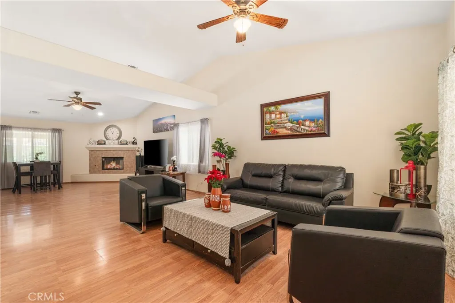
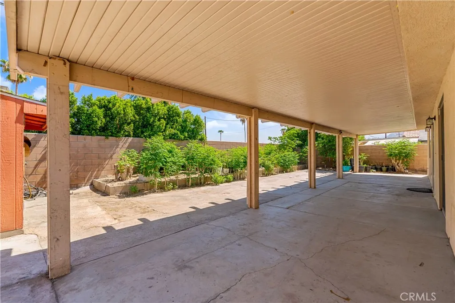
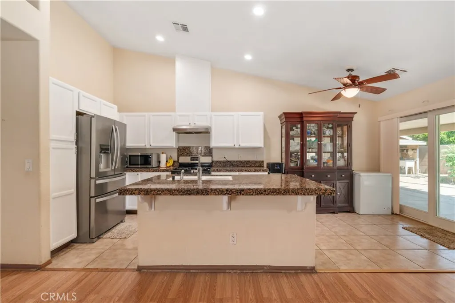
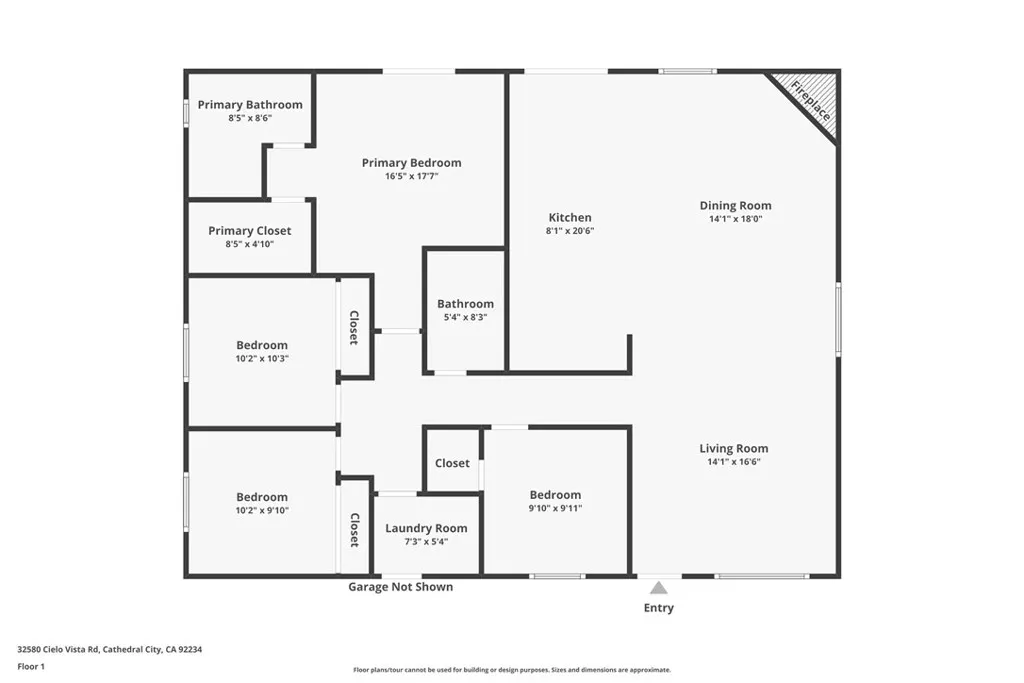
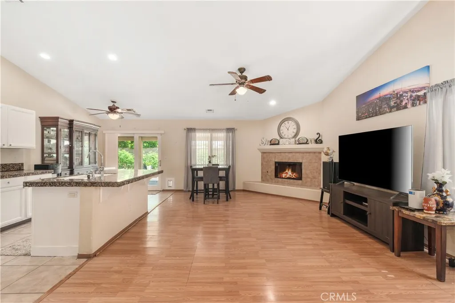
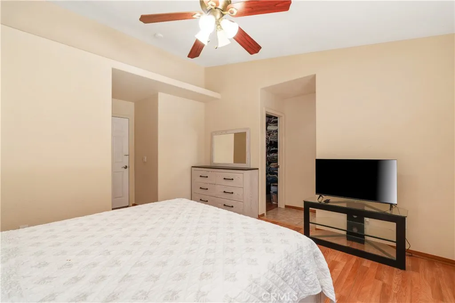
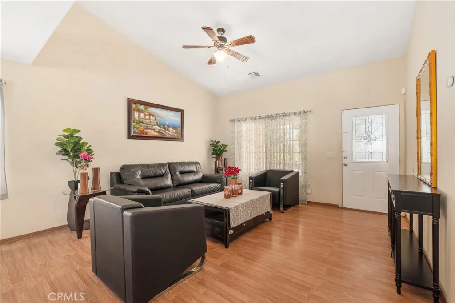
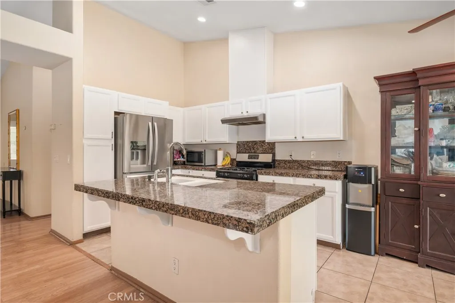
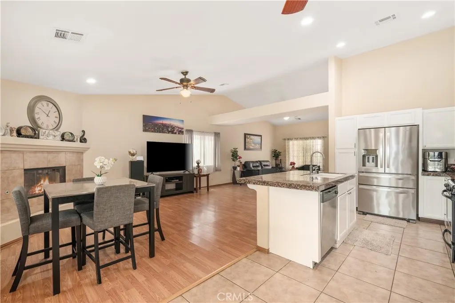
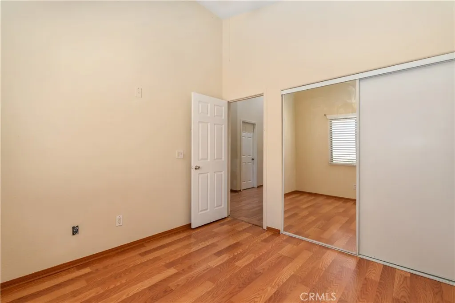
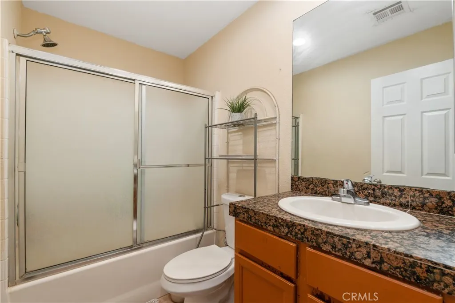
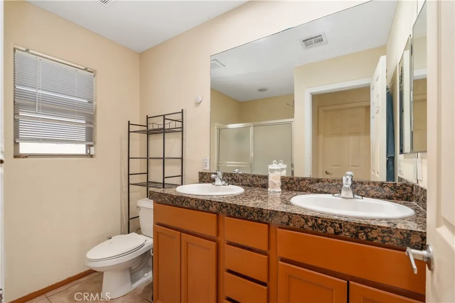
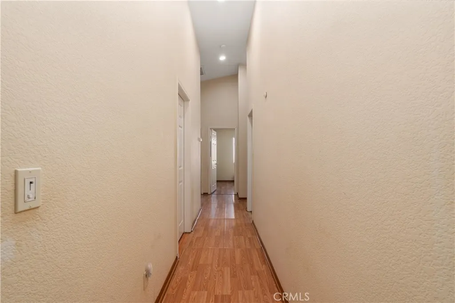
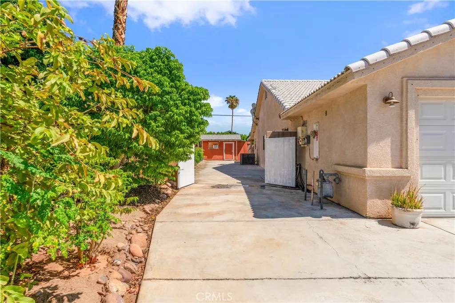
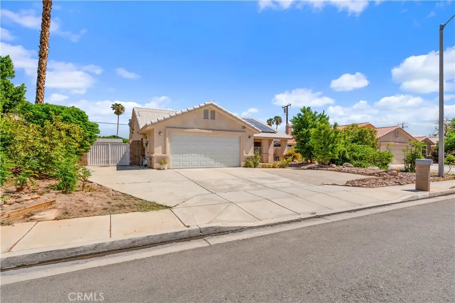
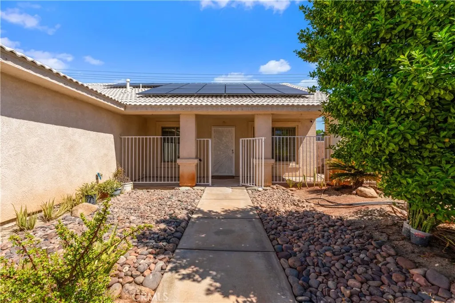
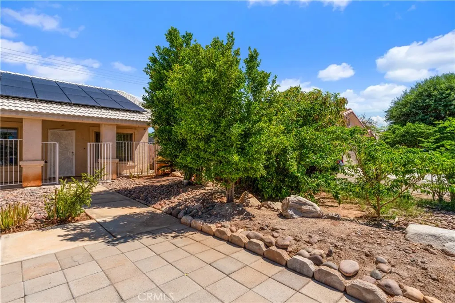
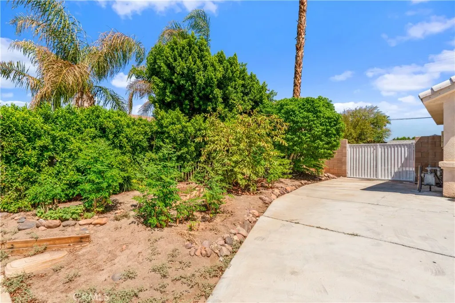
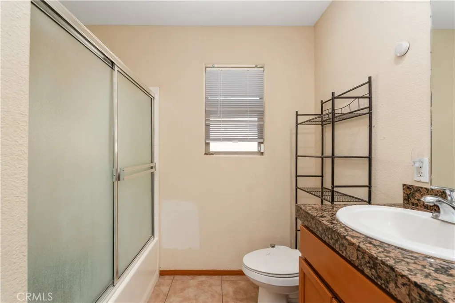
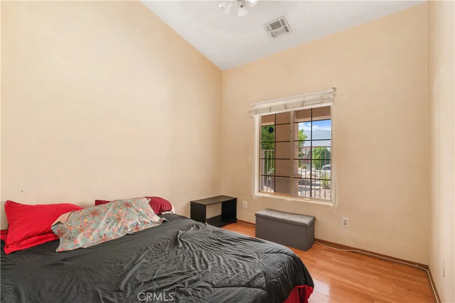
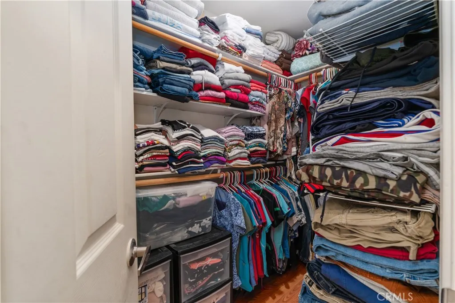
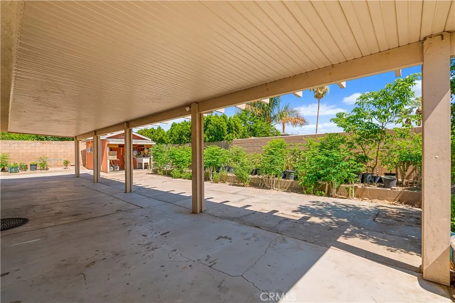
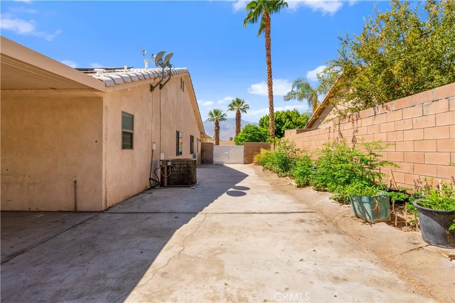
Welcome home! Featuring 4 bedrooms and 2 bathrooms, this home opens into a functional floor plan with vaulted ceilings, natural light, and a cozy fireplace in the main living area. The kitchen flows seamlessly into the dining and living spaces, creating an ideal layout for daily routines and simple gatherings. The spacious primary bedroom offers an en-suite bathroom and direct sliding door access to the backyard. Outside, enjoy a large covered patio surrounded by an established garden featuring lemon, calamansi, guava, moringa, and bird tree. Gated RV parking, a two-car garage, and solar panels add exceptional practical value for desert living. Located in an established neighborhood near Mission Hills Country Club, this home is close to Cathedral City Elementary, Nellie N. Coffman Middle, and Cathedral City High School. Enjoy proximity to local favorites like Koffi Café on Ramon Road, Dennis Keat Soccer Park and Ocotillo Park, with quick access to central Palm Springs.
| Price History | |
|---|---|
| 9/15/2026 | Listed $474,900 |
General Features
| Living Area | 1590 |
|---|---|
| Sewer | Public Sewer |
| Heating | Central |
| Cooling | Central Air |
| Utilities | Cable Available,Electricity Available,Electricity Connected,Natural Gas Available,Natural Gas Connected,Phone Available,Sewer Available,Sewer Connected,Water Available,Water Connected |
| Possession | Close Plus 3 Days |
| Roof | Spanish Tile,Tile |
| Appliances | Dishwasher,Gas Oven,Gas Range,Refrigerator |
| Garage Spaces | 2 |
| Patio/Porch Features | Rear Porch,Concrete,Covered,Enclosed,Front Porch,Open,Patio,Porch,Rooftop |
| Architectural Style | Contemporary |
| Pool Features | None |
| Security Features | Security System,Carbon Monoxide Detector(s),Fire Detection System,Smoke Detector(s) |
| Construction Materials | Stucco |
| Year Built | 2006 |
| Electric | Standard |
| View | Mountain(s) |
| Stories Count | 1 |
| Levels | One |
| Property Subtype | Single Family Residence |
| Community Features | Curbs,Street Lights,Sidewalks,Park |
| Accessibility | Safe Emergency Egress from Home |
| County | Riverside |
| New Construction | false |
| Property Type | Residential |
| HOA | false |
| Attached Garage | true |
| Subdivision Name | Rancho Ramon (33624) |
| Garage Y/N | true |
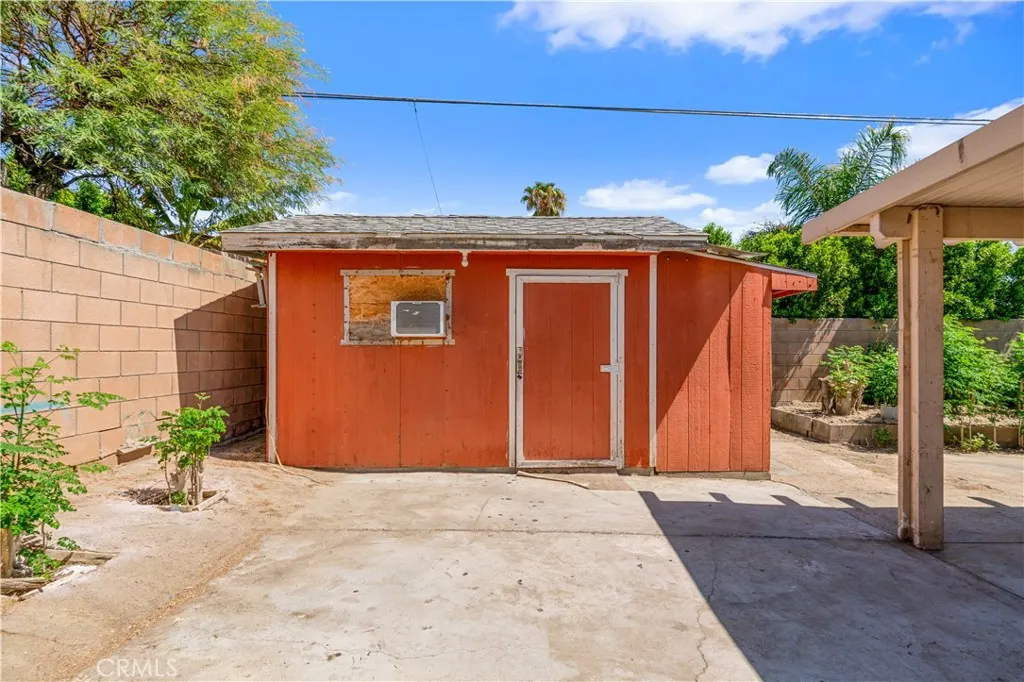
| Other Structures | Shed(s) |
| Full Baths | 2 |
| Special Listing Conditions | Standard |
| Status | Active |
| Directions | Follow I-10 E to Date Palm Dr in Cathedral City. Take exit 126 from I-10 E |
| City | Cathedral City |
| Entry Location | Front Door |
| Senior Community Y/N | false |
| High School District | Palm Springs Unified |
| Open Parking Spaces | 6 |
| Number Of Units Total | 1 |
| MLS Area | 336 - Cathedral City South |
| Lot Size Units | Square Feet |
| Lot Size Square Feet | 7405 |
| Listing Terms | Cash,Cash to Existing Loan,Cash to New Loan,Conventional,Contract,Cal Vet Loan,1031 Exchange,FHA 203(k),FHA,Fannie Mae,Freddie Mac,Government Loan,Submit,VA Loan |
| Spa Features | None |
| Property Attached Y/N | false |
| Land Lease Y/N | false |
| Additional Parcels Y/N | false |
| Lease Considered Y/N | false |
| Virtual Tour | https://www.zillow.com/view-imx/c101e911-1324-4c74-bb82-6c8e16b4a402?wl=true&setAttribution=mls&initialViewType=pano |
| Structure Type | House |
| Living Area Units | Square Feet |
| Standard Status | Active |
| Occupancy Type | Owner |
| Year Built Source | Public Records |
| Tax Lot | 316 |
| Virtual Tour | https://www.zillow.com/view-imx/c101e911-1324-4c74-bb82-6c8e16b4a402?initialViewType=pano |
| Property Sub Type Additional | Single Family Residence |
| PostalCity | CATHEDRAL CITY |
Interior Features
| Interior Amenities | Breakfast Bar,Ceiling Fan(s),Cathedral Ceiling(s),Separate/Formal Dining Room,Eat-in Kitchen,Granite Counters,High Ceilings,Open Floorplan,Recessed Lighting,All Bedrooms Down,Bedroom on Main Level,Galley Kitchen,Main Level Primary,Primary Suite,Walk-In Closet(s) |
|---|---|
| Flooring | Laminate |
| Fireplace Features | Family Room,Gas |
| Total Stories | 1 |
| Common Walls | No Common Walls |
| Air Conditioning Y/N | true |
| Heating Y/N | true |
| Window Features | Double Pane Windows |
| Fireplace Y/N | true |
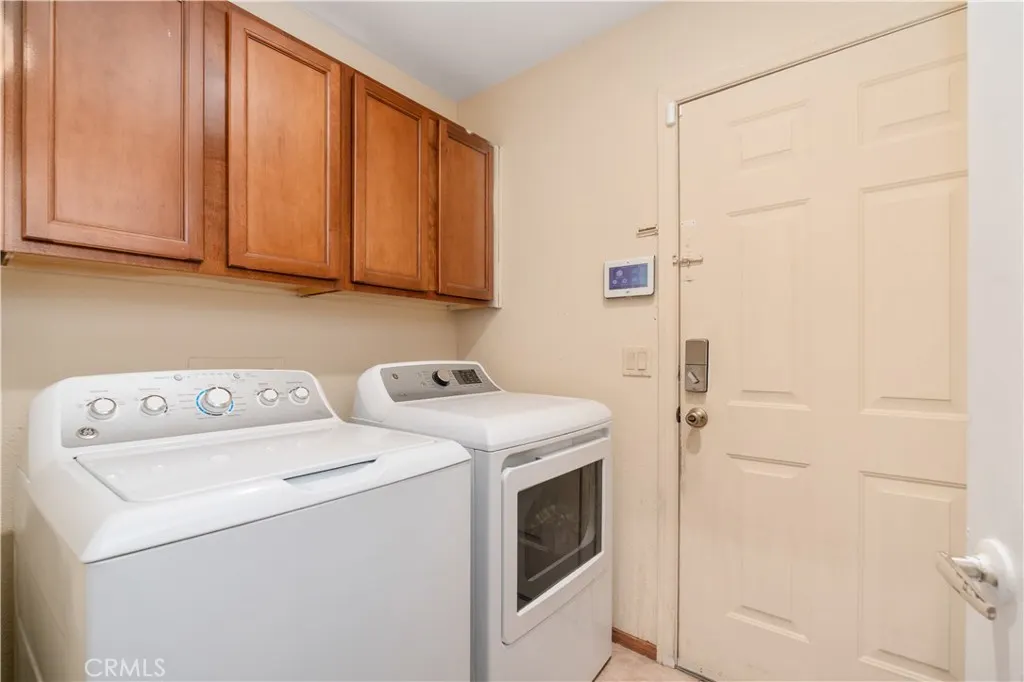
| Laundry Features | Washer Hookup,Gas Dryer Hookup,Laundry Room |
| Total Bedrooms | 4 |
| Entry Level | 1 |
| Main Level Bedrooms | 4 |
| Main Level Bathrooms | 2 |
| LivingAreaSource | Assessor |
| Total Baths | 2 |
Exterior Features
| Exterior Amenities | Awning(s),Brick Driveway |
|---|---|
| Fencing | Block,Wrought Iron |
| Parking Features | Concrete,Door-Multi,Direct Access,Driveway Level,Driveway,Garage Faces Front,Garage,Garage Door Opener,Paved,Private,RV Potential,RV Access/Parking |
| Lot Features | 0-1 Unit/Acre,Back Yard,Desert Front,Front Yard,Garden,Lawn,Landscaped,Level,Near Park,Rectangular Lot,Street Level,Yard |
| Water Source | Public |
| Total Parking | 8 |
| Lot Size Area | 7405 |
| Foundation Details | Slab |
| Spa | false |
| Lot Size Acres | 0.17 |
| Road Surface Type | Paved |
| Private Pool | false |
| Lot Size Source | Assessor |
| Door Features | Sliding Doors |
| Road Frontage Type | City Street |
Amenities
- Foreclosure
- Views
- Short Sale
- New Construction
- Adult 55+
- Lease To Own
- No HOA Fees
- Furnished
- Primary On Main
- Air Conditioning
- Seller Finance
- Green
- Fixer Upper
- Horse
- Golf
- Fireplace
- Deck
- Garage
- Basement
- Pool
Property vs Single Family Average in 92234
Price
Year Built
 Based on information from California Regional Multiple Listing Service, Inc. as of September 19, 2026 3:53 PM UTC This information is for your personal, non-commercial use and may not be used for any purpose other than to identify prospective properties you may be interested in purchasing. Display of MLS data is usually deemed reliable but is NOT guaranteed accurate by the MLS. Buyers are responsible for verifying the accuracy of all information and should investigate the data themselves or retain appropriate professionals. Information from sources other than the Listing Agent may have been included in the MLS data. Unless otherwise specified in writing, Broker/Agent has not and will not verify any information obtained from other sources. The Broker/Agent providing the information contained herein may or may not have been the Listing and/or Selling Agent.
 Based on information from California Desert Association of Realtors as of September 19, 2026 3:37 PM UTC The information being provided by California Desert Association of Realtors, SoCalMLS, CRISNet MLS, and CARETS is for the consumer's personal, non-commercial use and may not be used for any purpose other than to identify prospective properties consumer may be interested in purchasing. Any information relating to real estate for sale referenced on this web site comes from the Internet Data Exchange
 Information should be deemed reliable but not guaranteed, all representations are approximate, and individual verification is recommended. Copyright ©2017 All rights reserved.
