
Views - Adult 55+
Address
12 Malbec, Rancho Mirage, CA
Price
$ 1,395,000
Property Attributes
- MLS#219151327
- TypeSingle Family
- Listing Status Active
- CountyRIVERSIDE
- CityRancho Mirage
- Area321 - Rancho Mirage
- NeighborhoodDel Webb RM
- Zip92270
- StyleMediterranean
- Year Built2021
- Price$ 1,395,000
- Bedrooms3
- Full Bathrooms2
- Half Bathrooms1
- Sqr Footage2726
- Lot Size0.174197 Acres
Data Source:
Palm Springs Regional Association of REALTORS® (GPSMLS)
Property Description
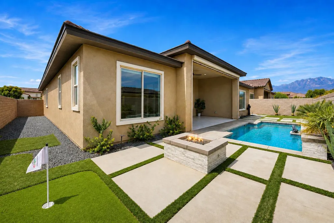
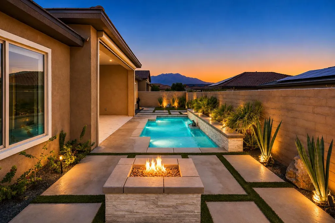
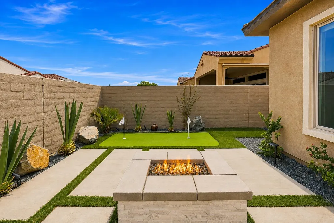
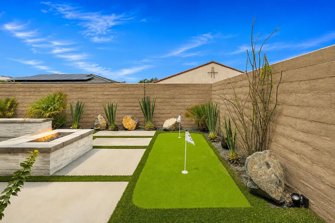
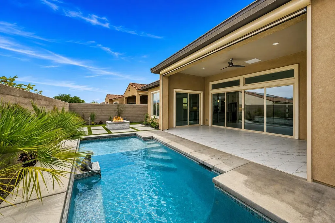
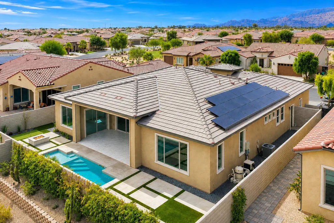
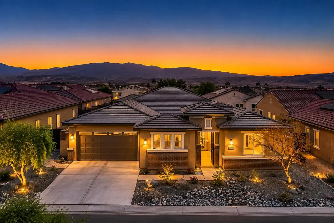
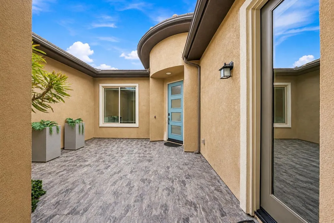
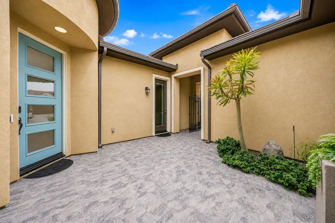
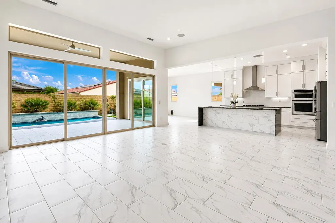
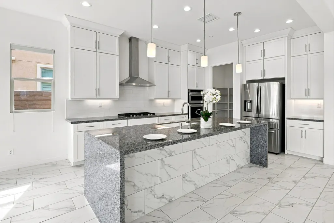
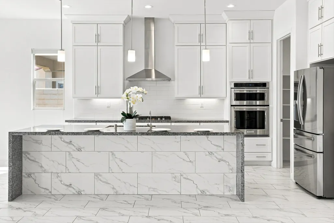
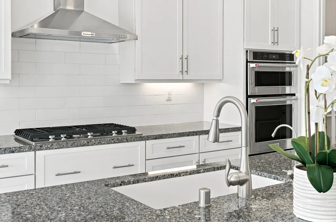
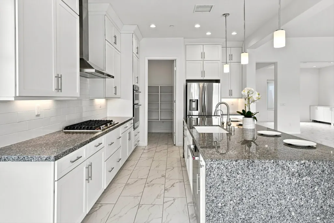
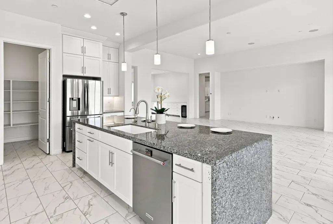
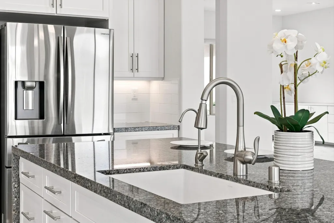
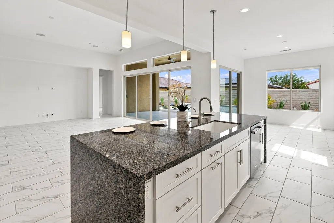
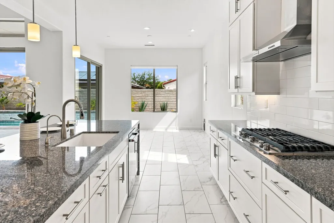
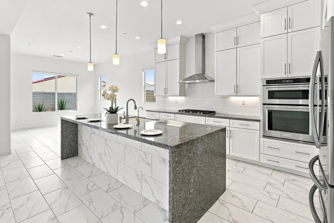
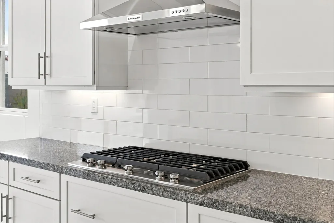
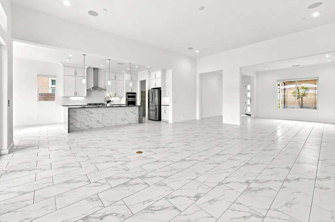
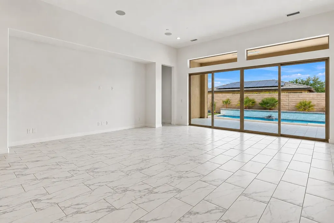
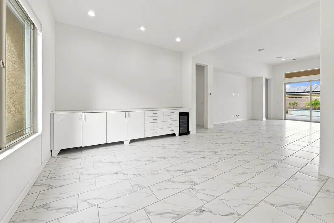
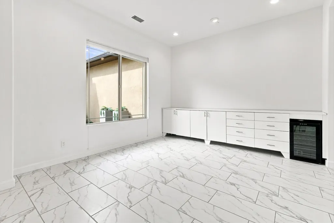
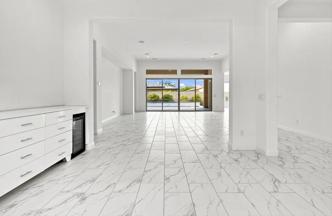
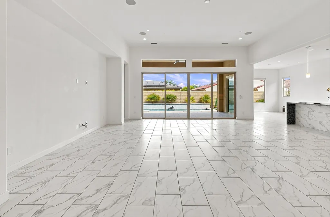
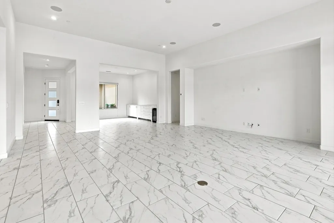
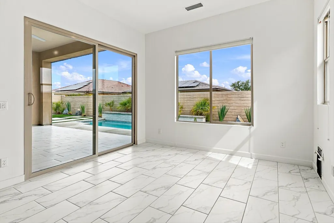
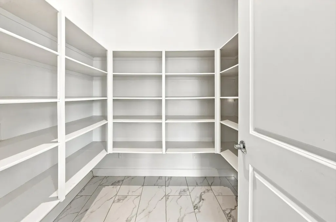
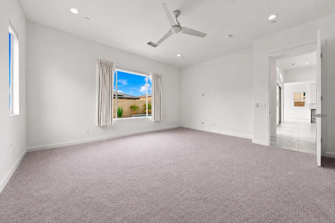
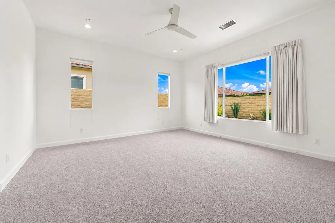
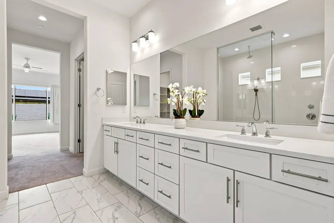
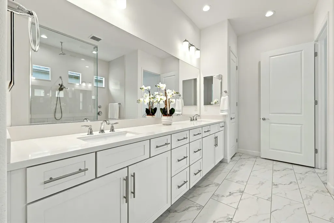
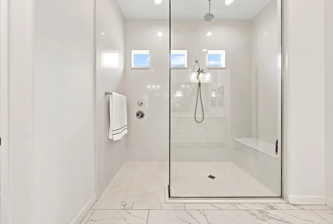
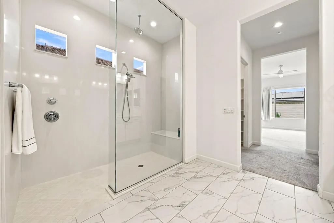
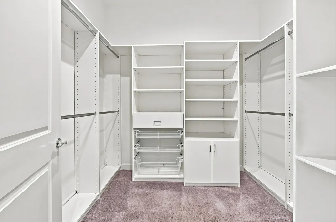
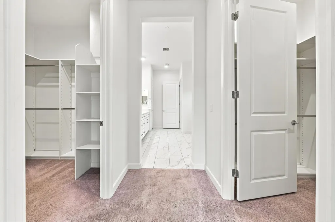
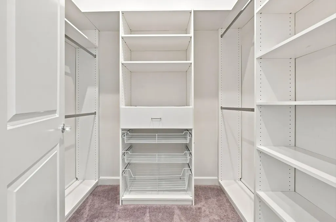
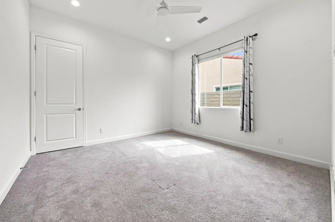
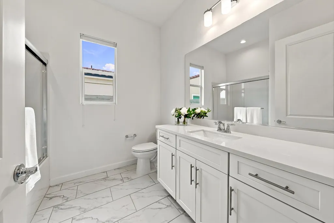
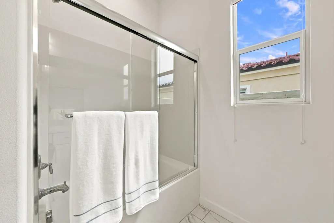
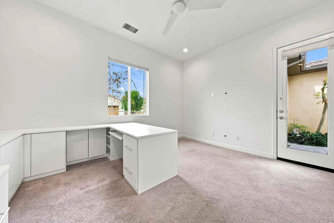
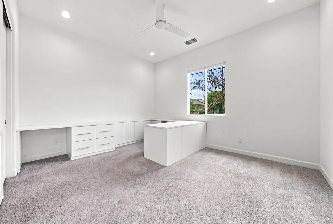
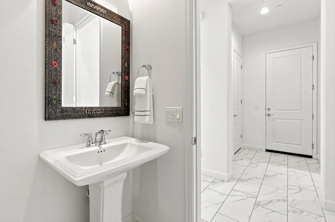
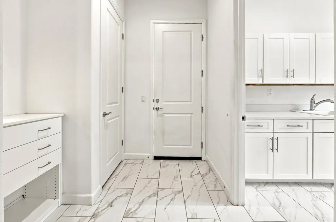
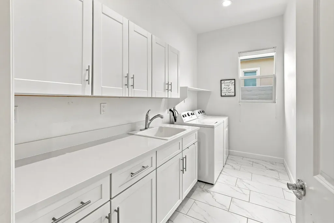
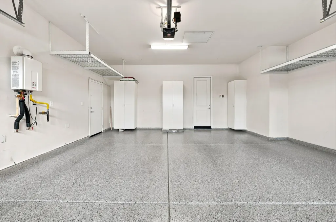
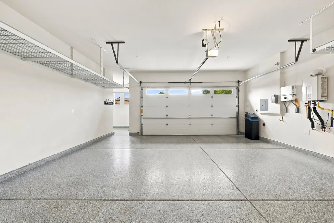
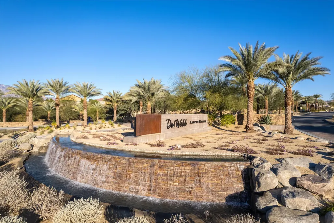
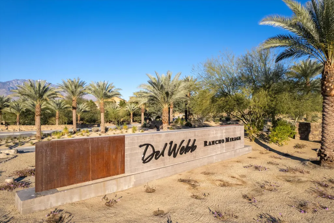
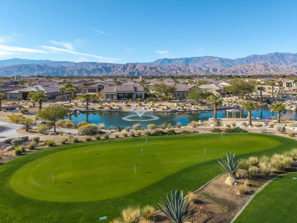
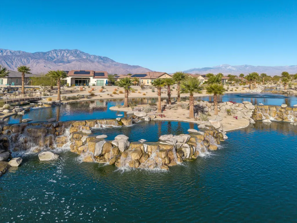
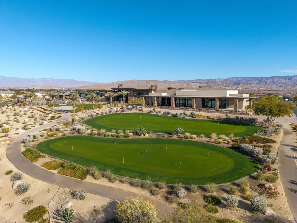
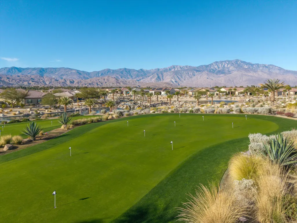
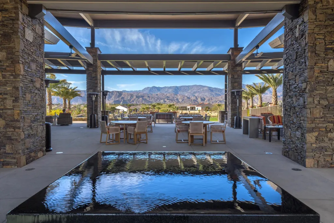
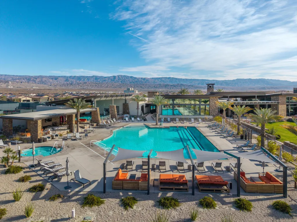
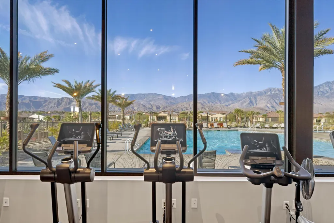
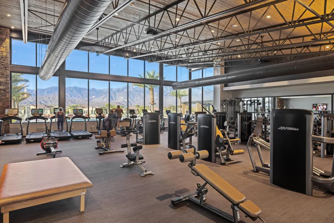
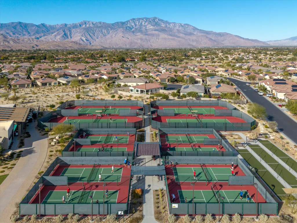
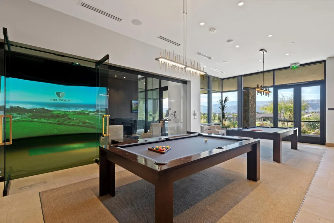
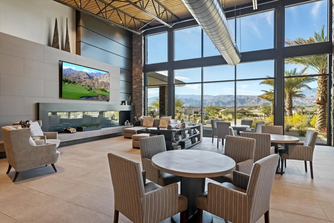
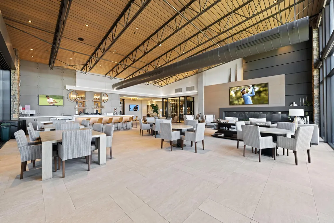
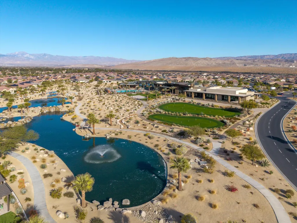
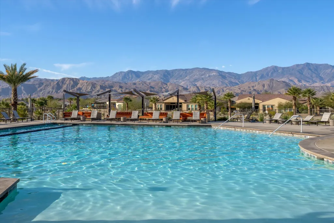
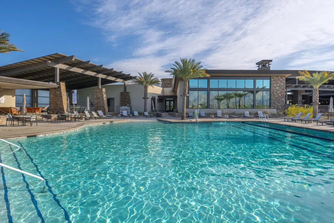
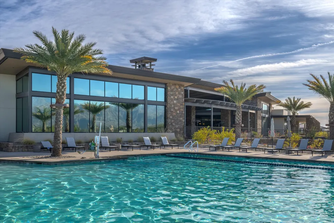
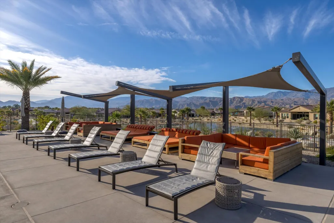
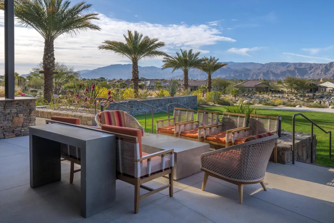
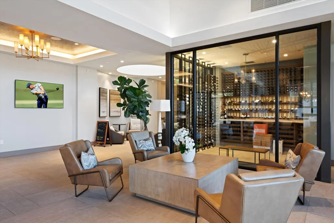
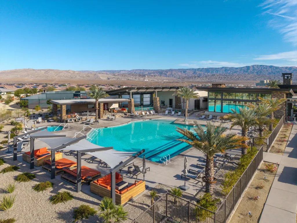
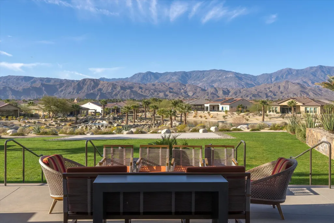
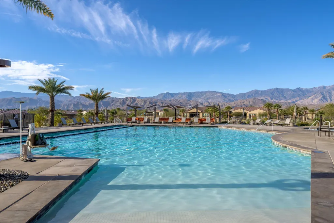
This popular Voyage plan is a designer show home framed by dramatic San Jacinto Mountain views with a premium location adjacent to the Del Webb Rancho Mirage Clubhouse and resort amenities. This extensively upgraded single story 3 bedroom, 2.5 bath home offers 2,726 square feet of designer indoor outdoor living in Del Webb Rancho Mirage, a premier 55+ gated active adult community in Rancho Mirage.The light filled great room features marble flooring throughout the common areas, with three sliding glass doors opening to the covered patio and creating a seamless connection between indoor and outdoor living. The formal dining room is appointed with built in cabinetry and a wine chiller, ideal for entertaining. The chef's kitchen is the heart of the home, featuring upgraded white cabinetry with soft close drawers, floor to ceiling cabinetry, subway tile backsplash, granite countertops, a striking double waterfall island, KitchenAid stainless steel appliances, Samsung refrigerator, butler's pantry, large walk in pantry, and light filled breakfast nook.The generous primary suite is a private retreat with an extensively upgraded oversized glass walk in shower, dual vanities, and two large custom walk in closets. Outdoor living truly distinguishes this Voyage plan home. A private tiled courtyard welcomes guests, while the rear yard showcases dramatic San Jacinto Mountain and desert mountain views, an oversized spa with tanning shelf and sheer descent waterfalls, custom putting green, gas firepit, and tiled covered patio finished in marble with a full retractable electric screen for year round indoor outdoor living. The home's premium location near the Del Webb Rancho Mirage Clubhouse offers exceptional walkability to community amenities.Additional features include owned solar, tankless water heater, whole home soft water system, reverse osmosis at the kitchen, custom window coverings, and a 2 car plus golf cart garage with epoxy floors and upgraded storage. Residents of Del Webb Rancho Mirage enjoy a resort lifestyle with access to the clubhouse, fitness center, resort and lap pools, tennis, pickleball, and an extensive collection of social and recreational amenities. A rare opportunity to own an extensively upgraded single story Voyage plan with dramatic San Jacinto Mountain views, exceptional outdoor living, private spa, putting green, owned solar, golf cart garage, and premium clubhouse adjacent location in Rancho Mirage's most sought after 55+ community.
| Price History | |
|---|---|
| 8/14/2026 | Listed $1,395,000 |
General Features
| Sewer | In,Connected and Paid |
|---|---|
| Heating | Central,Forced Air |
| Appliances | Dishwasher,Gas Cooktop,Microwave Oven,Convection Oven,Refrigerator,Disposal |
| Parking | Direct Entrance |
| Laundry Y/N | Individual Room |
| Water | Water District |
| Garage | Yes |
| Sprinklers | Yes |
| Garage | Attached |
| Community Features | Curbs,Pickle Ball Courts |
| View | Yes |
| Levels | Ground Level,No Unit Above,Ground,One |
| Rooms | Dining Room,Breakfast,Walk In Pantry,Great Room |
| Area | 321 - Rancho Mirage |
| Property SubType | Single Family Residence |
| Gated Community | Yes |
| Association Amenities | Banquet Facilities,Tennis Courts,Meeting Room,Greenbelt/Park,Fire Pit,Fitness Center,Card Room,Clubhouse,Controlled Access,Billiard Room |
| Senior Community | Yes |
| Golf Course Within Development | No |
| Building # of Stories | 1 |
Interior Features
| Interior Features | High Ceilings (9 Ft+),Open Floorplan |
|---|---|
| Heating Fuel | Natural Gas |
| Window Treatments | Custom Window Covering |
| Fireplace Location | Patio |
| Flooring | Carpet,Marble |
| Furnished Y/N | Unfurnished |
| Fireplace | Yes |
| Kitchen Features | Granite Counters,Granite Slab Counters,Island |
| Total Fireplaces | 1 |
| Cooling | Air Conditioning,Central Air,Ceiling Fan(s) |
| Fireplace Features | Fire Pit,Gas |
| Bathroom Features | Double Vanity(s),Marble Shower |
| Bedroom Features | All Bedrooms Down |
| Eating Areas | Breakfast Nook,Formal Dining Room |
| SqFt Source | Assessor |
Exterior Features
| Lot Description | Rectangular Lot |
|---|---|
| Foundation | Slab |
| Pool | Yes |
| Fencing | Block |
| Roofing | Tile |
| Exterior Construction | Stucco |
| Pool Description | Community,Waterfall,Private,In Ground,Gunite |
| Pool Location | Private,Community |
| Lot Size Source | Assessor |
| Building Style | Mediterranean |
| Lot Size | 7588.00 |
| Patio Features | Awning(s),Covered,Brick - Tile |
| Pool Construction | Gunite,Pebble,In Ground |
| Lot Location | Close to Clubhouse |
| View Type | Mountain(s) |
| Water: Water District Name | CVWD |
| Spa/Hot Tub Description | Community,Private,Heated - Gas,Heated |
| Spa/Hot Tub Construction | Gunite,Pebble,In Ground |
| Spa/Hot Tub | Yes |
| Land Lease Type | Fee Simple |
Amenities
- Foreclosure
- Views
- Short Sale
- New Construction
- Adult 55+
- Lease To Own
- No HOA Fees
- Furnished
- Primary On Main
- Air Conditioning
- Seller Finance
- Green
- Fixer Upper
- Horse
- Golf
- Fireplace
- Deck
- Garage
- Basement
- Pool
Property vs Single Family Average in 92270
Price
Year Built
Visits
In The Neighborhood
Just Listed
Rancho Mirage
$ 1,225,000
104 Barolo
Rancho Mirage, CA 92270
- Type
- Single Family
- Size
- 2,509 SqFt
- Rooms
- 2 Beds + 2.5 Baths
Just Listed
Rancho Mirage
$ 1,050,000
16 Cuvee
Rancho Mirage, CA 92270
- Type
- Single Family
- Size
- 1,855 SqFt
- Rooms
- 3 Beds + 2 Baths
Just Listed
Rancho Mirage
$ 659,000
28 Zinfandel
Rancho Mirage, CA 92270
- Type
- Single Family
- Size
- 1,451 SqFt
- Rooms
- 2 Beds + 2 Baths
Views
Rancho Mirage
$ 1,289,000
90 Barolo
Rancho Mirage, CA 92270
- Type
- Single Family
- Size
- 2,422 SqFt
- Rooms
- 3 Beds + 2 Baths
Views
Rancho Mirage
$ 619,000
76 Burgundy
Rancho Mirage, CA 92270
- Type
- Single Family
- Size
- 1,508 SqFt
- Rooms
- 2 Beds + 2 Baths
Reduced
Rancho Mirage
$ 629,000
100 Zinfandel
Rancho Mirage, CA 92270
- Type
- Single Family
- Size
- 1,451 SqFt
- Rooms
- 2 Beds + 2 Baths
Views
Rancho Mirage
$ 1,390,000
29 Vintage
Rancho Mirage, CA 92270
- Type
- Single Family
- Size
- 2,726 SqFt
- Rooms
- 3 Beds + 3.5 Baths
Views
Rancho Mirage
$ 1,425,000
85 Prosecco
Rancho Mirage, CA 92270
- Type
- Single Family
- Size
- 2,726 SqFt
- Rooms
- 3 Beds + 3.5 Baths
Views
Rancho Mirage
$ 1,350,000
40 Burgundy
Rancho Mirage, CA 92270
- Type
- Single Family
- Size
- 2,504 SqFt
- Rooms
- 3 Beds + 2.5 Baths
Views
Rancho Mirage
$ 825,000
45 Magnum
Rancho Mirage, CA 92270
- Type
- Single Family
- Size
- 1,832 SqFt
- Rooms
- 2 Beds + 2 Baths
Adult 55+
Rancho Mirage
$ 1,200,000
14 Merlot
Rancho Mirage, CA 92270
- Type
- Single Family
- Size
- 2,536 SqFt
- Rooms
- 2 Beds + 2.5 Baths
Views
Rancho Mirage
$ 1,215,000
25 Chardonnay
Rancho Mirage, CA 92270
- Type
- Single Family
- Size
- 2,504 SqFt
- Rooms
- 2 Beds + 2.5 Baths
 Based on information from California Regional Multiple Listing Service, Inc. as of September 14, 2026 3:29 PM UTC This information is for your personal, non-commercial use and may not be used for any purpose other than to identify prospective properties you may be interested in purchasing. Display of MLS data is usually deemed reliable but is NOT guaranteed accurate by the MLS. Buyers are responsible for verifying the accuracy of all information and should investigate the data themselves or retain appropriate professionals. Information from sources other than the Listing Agent may have been included in the MLS data. Unless otherwise specified in writing, Broker/Agent has not and will not verify any information obtained from other sources. The Broker/Agent providing the information contained herein may or may not have been the Listing and/or Selling Agent.
 Based on information from California Desert Association of Realtors as of September 14, 2026 3:13 PM UTC The information being provided by California Desert Association of Realtors, SoCalMLS, CRISNet MLS, and CARETS is for the consumer's personal, non-commercial use and may not be used for any purpose other than to identify prospective properties consumer may be interested in purchasing. Any information relating to real estate for sale referenced on this web site comes from the Internet Data Exchange
 Information should be deemed reliable but not guaranteed, all representations are approximate, and individual verification is recommended. Copyright ©2017 All rights reserved.
