
Views - Eco Friendly - Adult 55+

Address
104 Barolo, Rancho Mirage, CA
Price
$ 1,225,000
Property Attributes
- MLS#219152716
- TypeSingle Family
- Listing Status Active
- CountyRIVERSIDE
- CityRancho Mirage
- Area321 - Rancho Mirage
- NeighborhoodDel Webb RM
- Zip92270
- StyleContemporary
- Year Built2018
- Price$ 1,225,000
- Bedrooms2
- Full Bathrooms2
- Half Bathrooms1
- Sqr Footage2509
- Lot Size0.180005 Acres
Data Source:
Palm Springs Regional Association of REALTORS® (GPSMLS)
Property Description
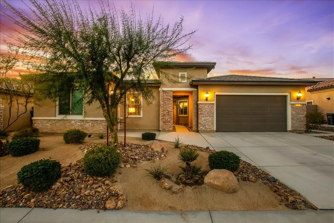
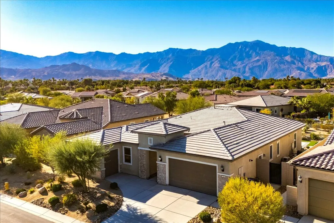
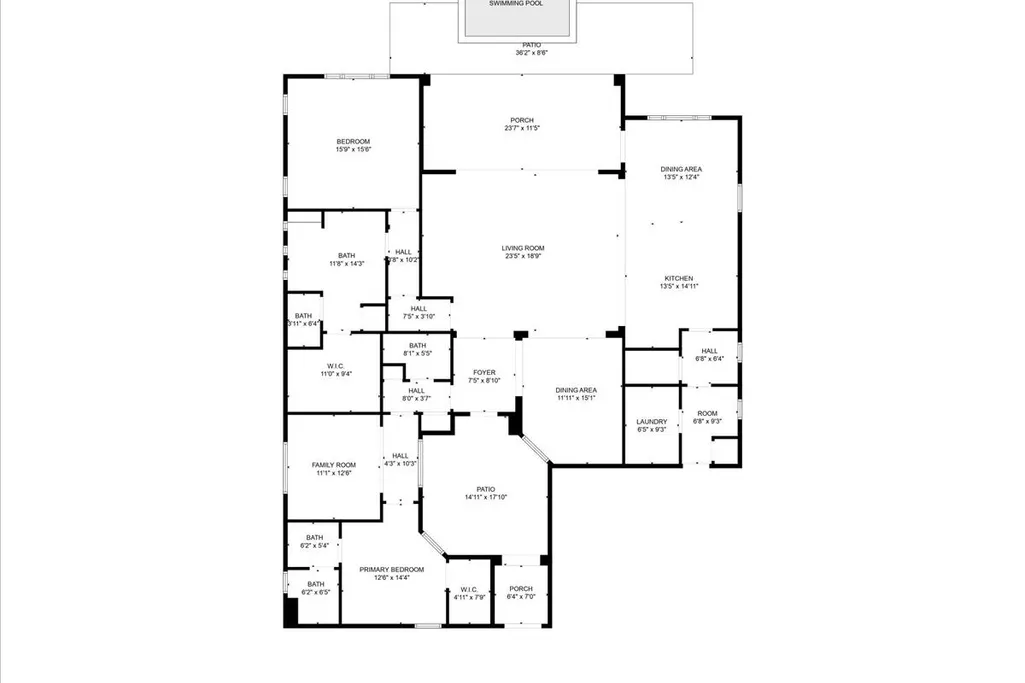
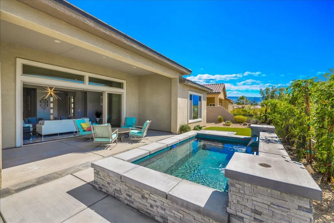
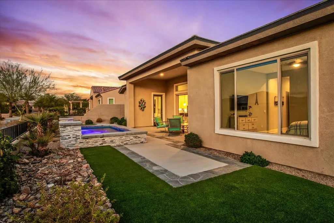
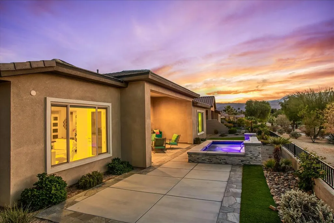
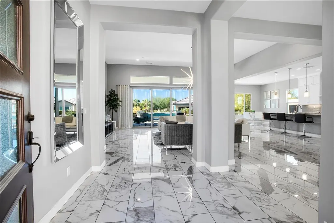
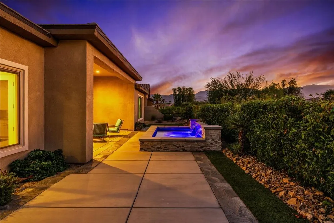
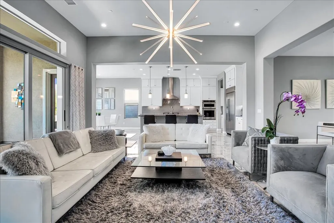
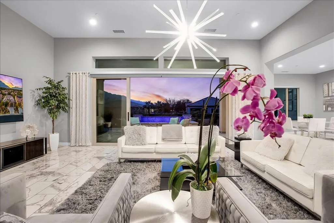
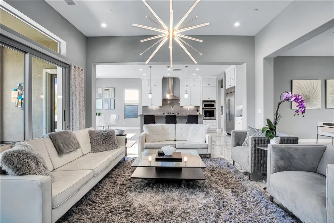
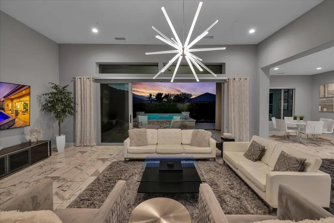
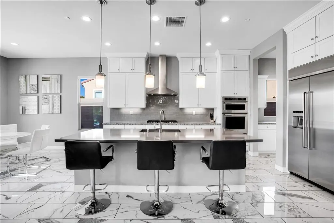
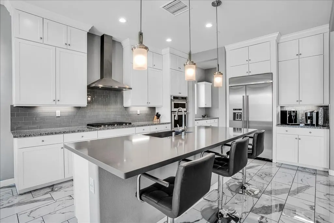
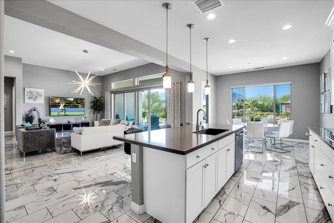
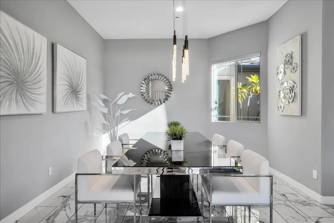
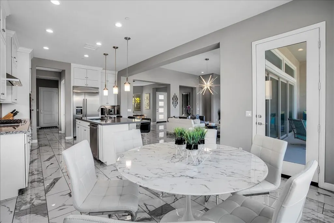
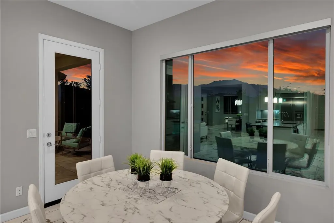
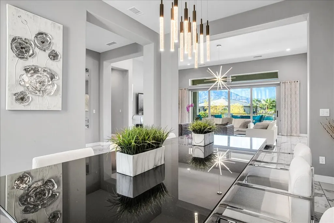
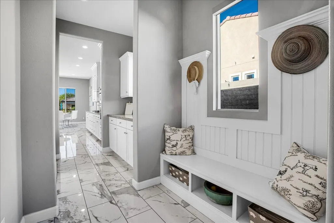
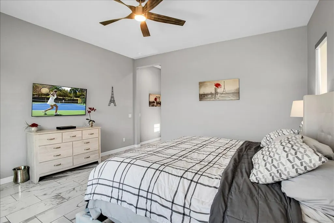
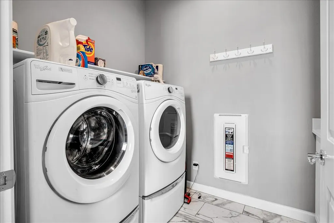
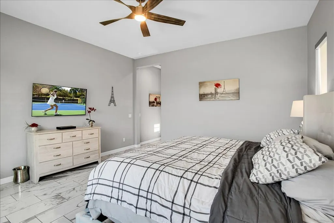
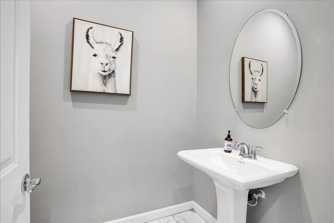
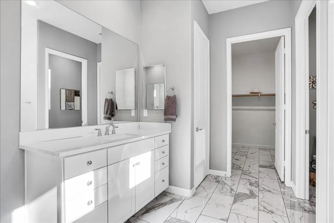
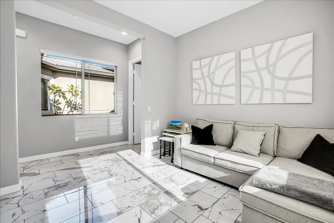
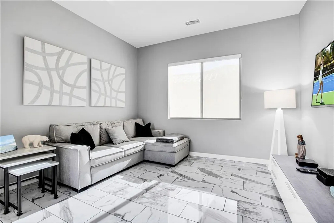
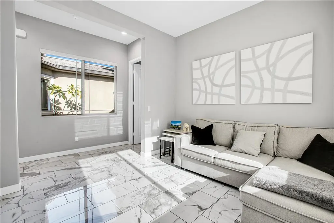
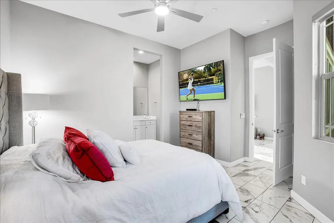
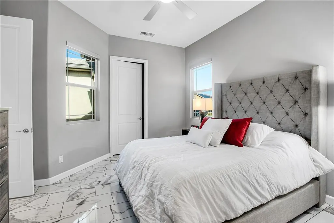
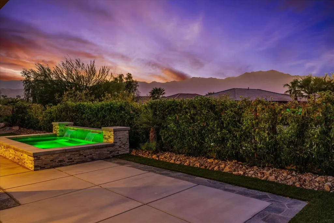
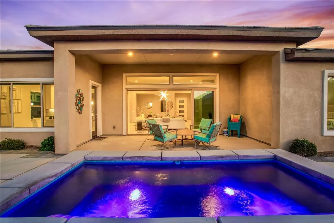
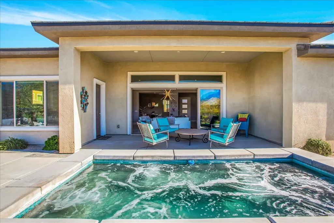
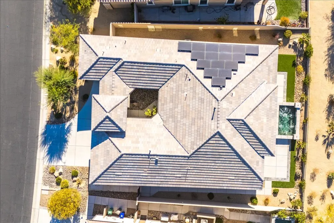
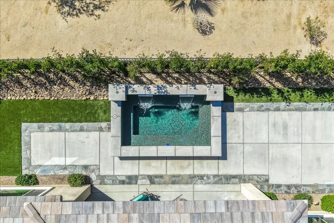
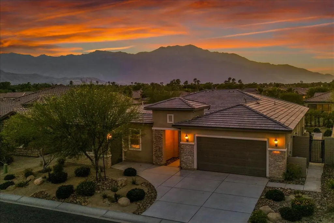
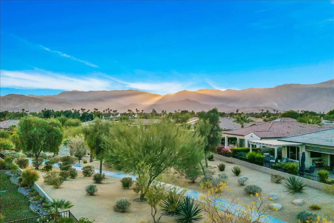
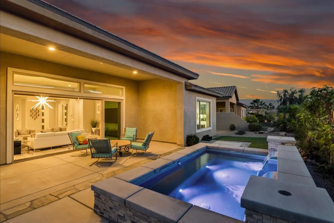
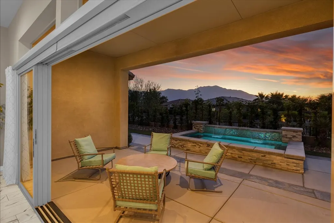
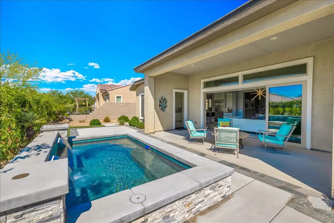
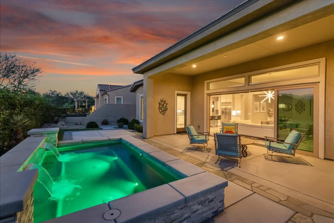
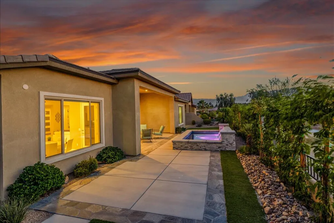
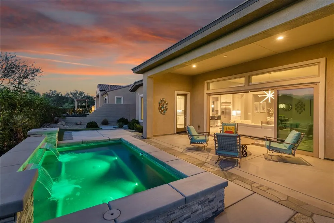
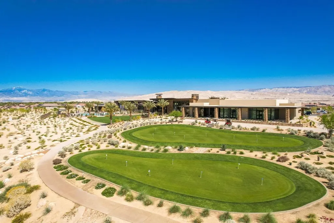
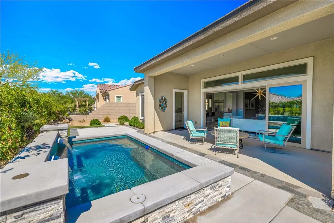
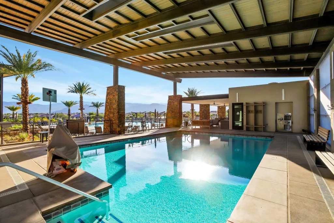
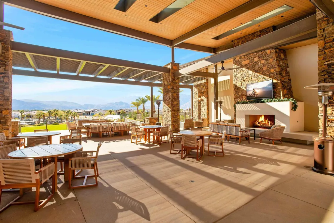
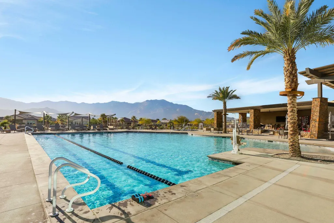
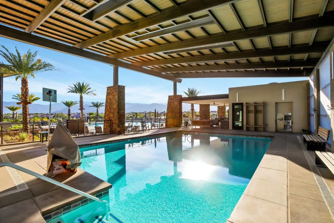
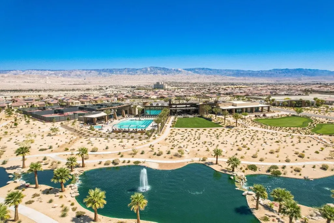
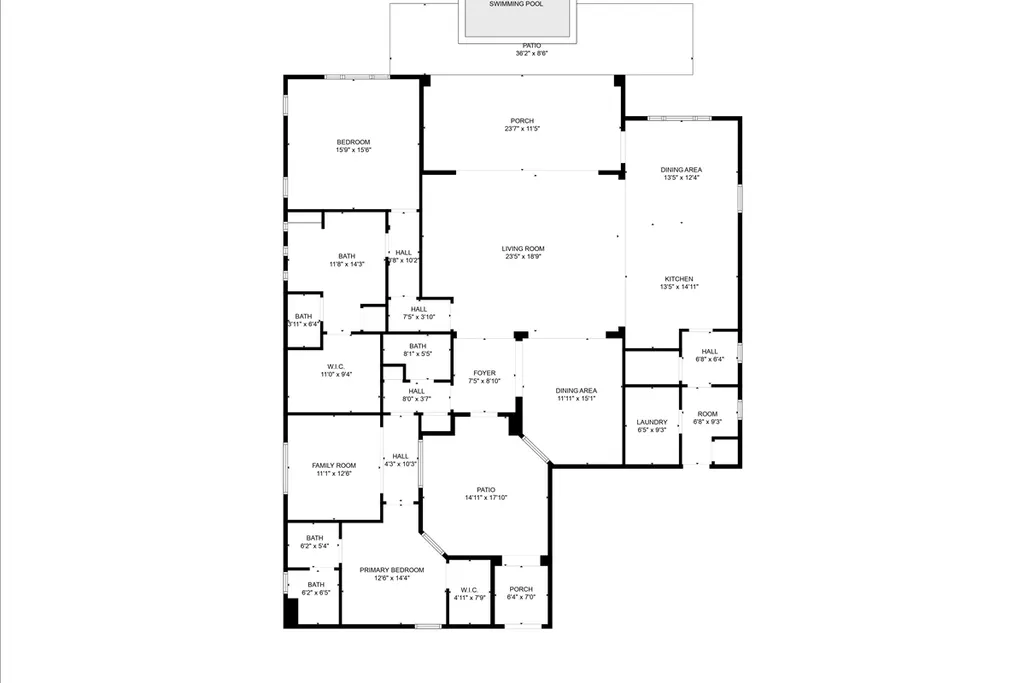
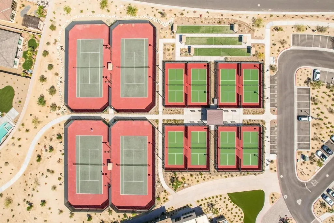
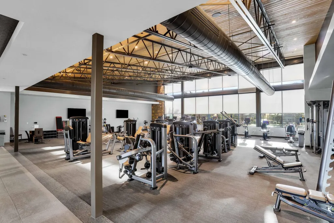
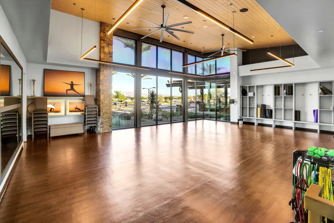
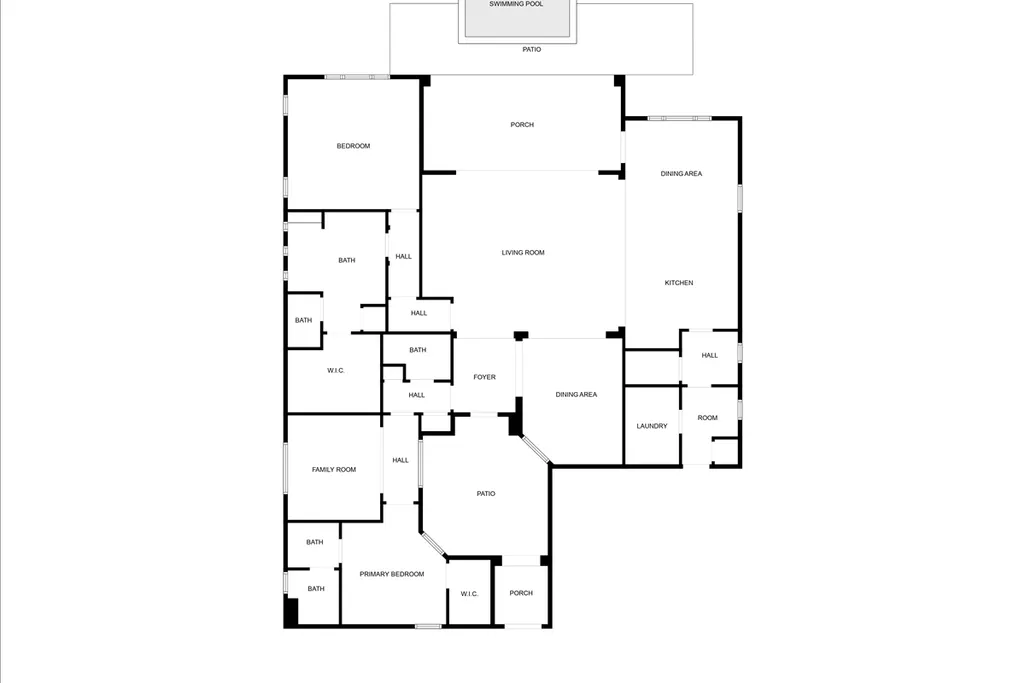
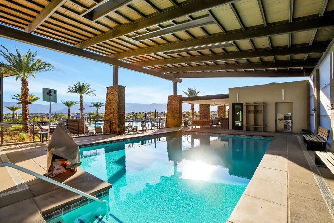
Discover the home dreams are made of--an elevated VIEW lot awaits in Del Webb at Rancho Mirage. Embrace upscale 55+ active adult living. Custom upgrades & amenities abound in this popular JOURNEY plan (one of the larger models built). IDEAL phase one location. Elevated, premium lot. Unobstructed West San Jacinto mountain views. Private courtyard. 2 Bedrooms, 2.5 Bath + den home. Soaring 12' ceilings. 15' rolling glass wall beckons to inviting outdoors with spool (combination pool & spa with jets). INSIDE, great room boasts porcelain tile floors. Gourmet kitchen--island/breakfast bar, tile, stainless appliances, extended cabinetry. Butler's pantry w/additional storage, walk-in pantry & laundry. Enjoy views from adjacent dining area or utilize formal dining room. Large primary features spa-like bath, custom designed walk-in closet & direct access to patio. Guest wing provides 2nd suite & (flex room). Home exudes atmosphere of luxury & sophistication. Furnished per inventory. 2-Car PLUS separate golf cart garage. Tesla leased solar. Must see to appreciate finer details. Guard-gated community offers: clubhouse, pools & spa, tennis, pickleball, bocce, fitness, putting green, miles of meandering pathways. Enjoy gorgeous interior, lounge poolside, stargaze, entertain--this resort-like property is the IDEAL place to call HOME!
| Price History | |
|---|---|
| 9/16/2026 | Listed $1,225,000 |
General Features
| Sewer | In,Connected and Paid |
|---|---|
| Heating | Central,Heat Pump,Forced Air |
| Appliances | Dryer,Gas Cooktop,Microwave Oven,Self Cleaning Oven,Electric Oven,Exhaust Fan,Water Line to Refrigerator,Washer,Refrigerator,Disposal,Dishwasher |
| Parking | Golf Cart Garage,Direct Entrance,Driveway,Garage Door Opener,Side By Side,Guest |
| Laundry Y/N | Gas Dryer Hookup,Laundry Area,Individual Room |
| Water | Water District |
| Garage | Yes |
| Sprinklers | Yes |
| Garage | Attached |
| Community Features | Community Mailbox,Pickle Ball Courts,Curbs,Street Lighting |
| View | Yes |
| Levels | Ground Level,No Unit Above |
| Rooms | Den - Study,Butler's Pantry,Breakfast,Walk In Pantry,Great Room,Formal Entry,Dining Room |
| Area | 321 - Rancho Mirage |
| Green Features | Yes |
| Property SubType | Single Family Residence |
| Gated Community | Yes |
| Green Energy Efficient | Appliances,Windows,Thermostat,HVAC |
| Unit Location | Not Applicable |
| Association Amenities | Bocce Ball Court,Tennis Courts,Recreation Room,Paddle Tennis,Pet Rules,Picnic Area,Other,Management,Meeting Room,Maintenance Grounds,Lake or Pond,Hiking Trails,Guest Parking,Greenbelt/Park,Fire Pit,F |
| Association Pet Rules | Assoc Pet Rules |
| Green Location | Walkability |
| Green Energy Generation | Solar |
| Senior Community | Yes |
| Golf Course Within Development | No |
| Building # of Stories | 1 |
Interior Features
| Interior Features | Built-In Features,Storage,Recessed Lighting,Open Floorplan,High Ceilings (9 Ft+),Cathedral Ceiling(s) |
|---|---|
| Heating Fuel | Natural Gas |
| Window Treatments | Custom Window Covering,Low Emissivity Windows,Blinds,Screens,Double Pane Windows,Drapes |
| Flooring | Other,Tile |
| Furnished Y/N | Furnished |
| Fireplace | No |
| Kitchen Features | Granite Counters,Pantry,Island,Gourmet Kitchen |
| Cooling | Air Conditioning,Gas,Central Air |
| Bathroom Features | Double Vanity(s),Tile Shower,Shower Stall,Shower Over Tub,Powder Room,Low Flow Toilet(s),Low Flow Shower(s),Linen Closet |
| Bedroom Features | Dressing Area,Walk In Closet,Primary Suite,Main Floor Bedroom |
| Eating Areas | Breakfast Room,Kitchen Island,Formal Dining Room,Dining Area |
| SqFt Source | Assessor |
| Range Hood | Yes |
| TV Services | Cable TV |
| Water Heater Feature | Tankless,Water Heater Unit |
Exterior Features
| Lot Description | Back Yard,Yard,Utilities Underground,Storm Drains,Private,Single Lot,Rectangular Lot,Level,Landscaped,Lawn,Front Yard |
|---|---|
| Foundation | Slab |
| Pool | Yes |
| Fencing | Block,Fenced,Wrought Iron,Privacy |
| Roofing | Concrete,Tile |
| Exterior Construction | Stucco |
| Pool Description | Heated,Community,Waterfall,Spool,In Ground,Gunite |
| Pool Location | Private,Community |
| Lot Size Source | Assessor |
| Building Style | Contemporary |
| Lot Size | 7841.00 |
| Patio Features | Concrete Slab |
| Pool Accessories | Fountain,Safety Gate |
| Pool Construction | Gunite,Pebble,In Ground |
| Lot Location | Close to Clubhouse,Park Nearby,Hilltop,Hillside,Greenbelt |
| View Type | Hills,Pool,Panoramic,Park/Green Belt,Mountain(s) |
| Water: Water District Name | CVWD |
| Spa/Hot Tub Description | Community,Private,Heated - Gas |
| Spa/Hot Tub Construction | Gunite,Pebble,In Ground |
| Spa/Hot Tub | Yes |
| Other Structural Features | Energy Efficient,Premium Lot,Solar System Financed |
| Land Lease Type | Fee Simple |
Amenities
- Foreclosure
- Views
- Short Sale
- New Construction
- Adult 55+
- Lease To Own
- No HOA Fees
- Furnished
- Primary On Main
- Air Conditioning
- Seller Finance
- Green
- Fixer Upper
- Horse
- Golf
- Fireplace
- Deck
- Garage
- Basement
- Pool
Property vs Single Family Average in 92270
Price
Year Built
In The Neighborhood
Just Listed
Rancho Mirage
$ 1,050,000
16 Cuvee
Rancho Mirage, CA 92270
- Type
- Single Family
- Size
- 1,855 SqFt
- Rooms
- 3 Beds + 2 Baths
Views
Rancho Mirage
$ 659,000
28 Zinfandel
Rancho Mirage, CA 92270
- Type
- Single Family
- Size
- 1,451 SqFt
- Rooms
- 2 Beds + 2 Baths
Open House
Rancho Mirage
$ 1,289,000
90 Barolo
Rancho Mirage, CA 92270
- Type
- Single Family
- Size
- 2,422 SqFt
- Rooms
- 3 Beds + 2 Baths
Reduced
Rancho Mirage
$ 629,000
100 Zinfandel
Rancho Mirage, CA 92270
- Type
- Single Family
- Size
- 1,451 SqFt
- Rooms
- 2 Beds + 2 Baths
Views
Rancho Mirage
$ 619,000
76 Burgundy
Rancho Mirage, CA 92270
- Type
- Single Family
- Size
- 1,508 SqFt
- Rooms
- 2 Beds + 2 Baths
Open House
Rancho Mirage
$ 1,390,000
29 Vintage
Rancho Mirage, CA 92270
- Type
- Single Family
- Size
- 2,726 SqFt
- Rooms
- 3 Beds + 3.5 Baths
Views
Rancho Mirage
$ 1,425,000
85 Prosecco
Rancho Mirage, CA 92270
- Type
- Single Family
- Size
- 2,726 SqFt
- Rooms
- 3 Beds + 3.5 Baths
Views
Rancho Mirage
$ 1,350,000
40 Burgundy
Rancho Mirage, CA 92270
- Type
- Single Family
- Size
- 2,504 SqFt
- Rooms
- 3 Beds + 2.5 Baths
Views
Rancho Mirage
$ 825,000
45 Magnum
Rancho Mirage, CA 92270
- Type
- Single Family
- Size
- 1,832 SqFt
- Rooms
- 2 Beds + 2 Baths
Adult 55+
Rancho Mirage
$ 1,200,000
14 Merlot
Rancho Mirage, CA 92270
- Type
- Single Family
- Size
- 2,536 SqFt
- Rooms
- 2 Beds + 2.5 Baths
Open House
Rancho Mirage
$ 1,215,000
25 Chardonnay
Rancho Mirage, CA 92270
- Type
- Single Family
- Size
- 2,504 SqFt
- Rooms
- 2 Beds + 2.5 Baths
Open House
Rancho Mirage
$ 775,000
32 Moscato
Rancho Mirage, CA 92270
- Type
- Single Family
- Size
- 1,832 SqFt
- Rooms
- 2 Beds + 2.5 Baths
 Based on information from California Regional Multiple Listing Service, Inc. as of September 15, 2026 3:28 PM UTC This information is for your personal, non-commercial use and may not be used for any purpose other than to identify prospective properties you may be interested in purchasing. Display of MLS data is usually deemed reliable but is NOT guaranteed accurate by the MLS. Buyers are responsible for verifying the accuracy of all information and should investigate the data themselves or retain appropriate professionals. Information from sources other than the Listing Agent may have been included in the MLS data. Unless otherwise specified in writing, Broker/Agent has not and will not verify any information obtained from other sources. The Broker/Agent providing the information contained herein may or may not have been the Listing and/or Selling Agent.
 Based on information from California Desert Association of Realtors as of September 15, 2026 3:17 PM UTC The information being provided by California Desert Association of Realtors, SoCalMLS, CRISNet MLS, and CARETS is for the consumer's personal, non-commercial use and may not be used for any purpose other than to identify prospective properties consumer may be interested in purchasing. Any information relating to real estate for sale referenced on this web site comes from the Internet Data Exchange
 Information should be deemed reliable but not guaranteed, all representations are approximate, and individual verification is recommended. Copyright ©2017 All rights reserved.
