
Sold: Sep 08, 2026 - Views - Adult 55+
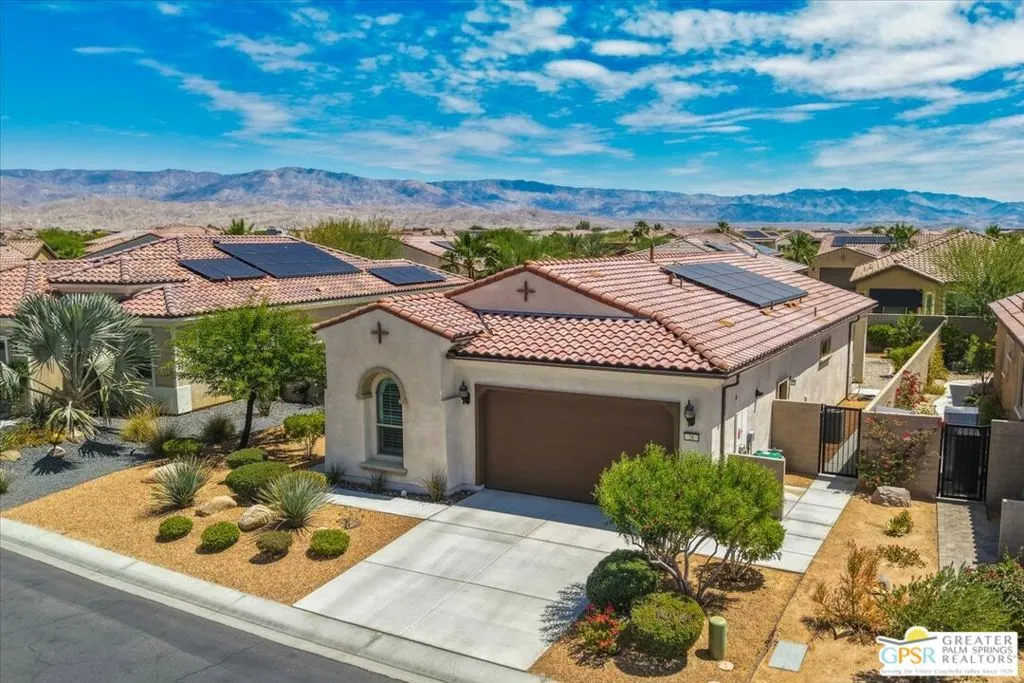
Address
26 Tempranillo, Rancho Mirage, CA
Price
$ 595,000
Property Attributes
- MLS#26827485PS
- TypeSingle Family
- Listing Status Closed
- CountyRiverside
- CityRancho Mirage
- Area Rancho Mirage
- NeighborhoodDel Webb RM
- Zip92270
- Style
- Year Built2019
- Price$ 595,000
- Bedrooms2
- Full Bathrooms2
- Half Bathrooms0
- Sqr Footage1438
- Lot Size0.149 Acres
Data Source:
California Regional MLS (CRMLS)
Property Description
Immaculate Getaway on Premium Lot with Expanded Outdoor Living | Set on a large premium lot, this beautifully maintained Phase 2, Plan 1 Getaway with Spanish facade offers a seamless blend of comfort, style, and effortless desert living - complete with owned solar and an expansive covered patio designed for year-round enjoyment. This 2-bedroom, 2-bath residence presents a fresh, move-in ready feel, highlighted by a neutral white palette, custom plantation shutters, and expanded tile flooring throughout the main living areas. The kitchen is both functional and inviting, featuring ample cabinetry, a walk-in pantry, and a full suite of stainless steel appliances. Quartz countertops, a farmhouse sink, and an island-style peninsula with additional pendant lighting create the perfect space for casual dining, entertaining, or simply enjoying everyday living. Flowing effortlessly from the kitchen, the open-concept living and dining areas are filled with natural light and offer lovely views of the expansive backyard, enhancing the home's bright and airy feel. The primary suite is generously sized and thoughtfully appointed, featuring a well-designed ensuite bath with a large glass-enclosed walk-in shower, dual undermount sinks, linen storage, and a spacious walk-in closet. Step outside to a backyard designed for relaxation and entertaining. The full-width expanded covered patio creates an inviting outdoor living space, enhanced by a high-end misting system for added comfort. The yard is beautifully landscaped with extended hardscape, river rock accents, drought-tolerant mature plantings, ambient lighting, and mountain views, offering both beauty and low-maintenance ease. Privately located on the opposite side of the home, the guest bedroom enjoys mountain views and convenient access to a full bathroom - perfect for hosting friends and family. Additional highlights include a laundry room with full-size washer and dryer, and a well-appointed garage featuring epoxy-sealed floors, custom floating cabinetry, and a LifeSource whole-home water filtration system. This home has been exceptionally well cared for and feels barely lived in, offering a true turn-key opportunity. Located within the prestigious 55+ Del Webb Rancho Mirage community, residents enjoy access to a vibrant lifestyle with a resort-style clubhouse, pool and spa, state-of-the-art fitness center, tennis and pickleball courts, and a full calendar of social events and activities. HOA dues now include cable and internet, adding even more value and convenience. A pristine desert retreat offering comfort, style, and exceptional indooroutdoor living. *Not funished. Virtually staged.
| Price History | |
|---|---|
| 5/1/2026 | Listed $624,000 |
| 5/8/2026 | 1$619,000 |
| 5/15/2026 | 1$614,000 |
| 5/22/2026 | 1$609,000 |
| 5/29/2026 | 1$604,000 |
General Features
| Living Area | 1438 |
|---|---|
| Sewer | Other |
| Heating | Central,Forced Air,Natural Gas |
| Cooling | Central Air |
| Possession | Close Of Escrow |
| Roof | Tile |
| Appliances | Dishwasher,Disposal,Microwave,Oven,Refrigerator,Range Hood,Vented Exhaust Fan,Water Purifier,Dryer,Washer |
| HOA Fee | 530 |
| Garage Spaces | 2 |
| Patio/Porch Features | Concrete,Covered |
| Architectural Style | Contemporary |
| Pool Features | Community,Fenced,In Ground,Association |
| Security Features | Fire Sprinkler System,Gated with Guard,24 Hour Security,Smoke Detector(s) |
| Construction Materials | Stucco |
| Year Built | 2019 |
| View | Desert,Mountain(s) |
| Stories Count | 1 |
| Levels | One |
| Property Subtype | Single Family Residence |
| Community Features | Pool |
| Assoc Fee Paid Per | Monthly |
| County | Riverside |
| New Construction | false |
| Property Type | Residential |
| Association Amenities | Bocce Court,Billiard Room,Clubhouse,Controlled Access,Game Room,Lake or Pond,Meeting Room,Picnic Area,Pool,Pet Restrictions,Recreation Room,Spa/Hot Tub,Security,Tennis Court(s),Cable TV |
| HOA | true |
| Attached Garage | true |
| Subdivision Name | Del Webb RM |
| Garage Y/N | true |
| Full Baths | 1 |
| Special Listing Conditions | Standard |
| Close Price | 595000 |
| Status | Closed |
| Buyer Financing | Cash,Conventional,VA |
| Directions | Use navigation. South on I-10, East on Bob Hope, West on Dinah Shore. Right on Del Webb Way into Del Webb. Arrive at the Gate and request a pass from the guard. |
| City | Rancho Mirage |
| Disclosures | Covenants/Restrictions Disclosure,HOA Disclosure,Pet Restrictions |
| Senior Community Y/N | true |
| Open Parking Spaces | 2 |
| MLS Area | 321 - Rancho Mirage |
| Lot Size Units | Square Feet |
| Lot Size Square Feet | 6490 |
| Spa Features | Association,Community,Heated,In Ground |
| Property Attached Y/N | false |
| Land Lease Y/N | false |
| Lease Considered Y/N | false |
| Virtual Tour | https://my.matterport.com/show/?m=p3HMrDWmutP |
| Standard Status | Closed |
| Year Built Source | Assessor |
| Property Sub Type Additional | Single Family Residence |
| PostalCity | RANCHO MIRAGE |
Interior Features
| Interior Amenities | Breakfast Bar,Ceiling Fan(s),Separate/Formal Dining Room,High Ceilings,Open Floorplan,Recessed Lighting,Walk-In Pantry,Walk-In Closet(s) |
|---|---|
| Flooring | Carpet,Tile |
| Furnished Y/N | Unfurnished |
| Fireplace Features | None |
| Total Stories | 1 |
| Common Walls | No Common Walls |
| Air Conditioning Y/N | true |
| Heating Y/N | true |
| Window Features | Custom Covering(s),Double Pane Windows,Shutters |
| Fireplace Y/N | false |
| 3/4 Baths | 1 |
| Laundry Features | Laundry Room |
| Total Bedrooms | 2 |
| LivingAreaSource | Assessor |
| Total Baths | 2 |
Exterior Features
| Exterior Amenities | Rain Gutters,Misting System |
|---|---|
| Fencing | Block |
| Parking Features | Door-Multi,Driveway,Garage,Garage Door Opener,Side By Side |
| Lot Features | Back Yard,Yard |
| Total Parking | 4 |
| Inclusions | Washer, Dryer, Refrigerator, Water purification system, TV w/Sonos Speaker, OWNED SOLAR |
| Lot Size Area | 6490 |
| Foundation Details | Slab |
| Spa | true |
| Building Area Total | 1438 |
| Lot Size Acres | 0.149 |
| Private Pool | false |
| Door Features | Sliding Doors |
Amenities
- Foreclosure
- Views
- Short Sale
- New Construction
- Adult 55+
- Lease To Own
- No HOA Fees
- Furnished
- Primary On Main
- Air Conditioning
- Seller Finance
- Green
- Fixer Upper
- Horse
- Golf
- Fireplace
- Deck
- Garage
- Basement
- Pool
Property vs Single Family Average in 92270
Price
Year Built
In The Neighborhood
Just Listed
Rancho Mirage
$ 1,225,000
104 Barolo
Rancho Mirage, CA 92270
- Type
- Single Family
- Size
- 2,509 SqFt
- Rooms
- 2 Beds + 2.5 Baths
Just Listed
Rancho Mirage
$ 1,050,000
16 Cuvee
Rancho Mirage, CA 92270
- Type
- Single Family
- Size
- 1,855 SqFt
- Rooms
- 3 Beds + 2 Baths
Views
Rancho Mirage
$ 659,000
28 Zinfandel
Rancho Mirage, CA 92270
- Type
- Single Family
- Size
- 1,451 SqFt
- Rooms
- 2 Beds + 2 Baths
Open House
Rancho Mirage
$ 1,289,000
90 Barolo
Rancho Mirage, CA 92270
- Type
- Single Family
- Size
- 2,422 SqFt
- Rooms
- 3 Beds + 2 Baths
Reduced
Rancho Mirage
$ 629,000
100 Zinfandel
Rancho Mirage, CA 92270
- Type
- Single Family
- Size
- 1,451 SqFt
- Rooms
- 2 Beds + 2 Baths
Views
Rancho Mirage
$ 619,000
76 Burgundy
Rancho Mirage, CA 92270
- Type
- Single Family
- Size
- 1,508 SqFt
- Rooms
- 2 Beds + 2 Baths
Open House
Rancho Mirage
$ 1,390,000
29 Vintage
Rancho Mirage, CA 92270
- Type
- Single Family
- Size
- 2,726 SqFt
- Rooms
- 3 Beds + 3.5 Baths
Views
Rancho Mirage
$ 1,425,000
85 Prosecco
Rancho Mirage, CA 92270
- Type
- Single Family
- Size
- 2,726 SqFt
- Rooms
- 3 Beds + 3.5 Baths
Views
Rancho Mirage
$ 1,350,000
40 Burgundy
Rancho Mirage, CA 92270
- Type
- Single Family
- Size
- 2,504 SqFt
- Rooms
- 3 Beds + 2.5 Baths
Views
Rancho Mirage
$ 825,000
45 Magnum
Rancho Mirage, CA 92270
- Type
- Single Family
- Size
- 1,832 SqFt
- Rooms
- 2 Beds + 2 Baths
Adult 55+
Rancho Mirage
$ 1,200,000
14 Merlot
Rancho Mirage, CA 92270
- Type
- Single Family
- Size
- 2,536 SqFt
- Rooms
- 2 Beds + 2.5 Baths
Open House
Rancho Mirage
$ 1,215,000
25 Chardonnay
Rancho Mirage, CA 92270
- Type
- Single Family
- Size
- 2,504 SqFt
- Rooms
- 2 Beds + 2.5 Baths
Open House
Rancho Mirage
$ 775,000
32 Moscato
Rancho Mirage, CA 92270
- Type
- Single Family
- Size
- 1,832 SqFt
- Rooms
- 2 Beds + 2.5 Baths
 Based on information from California Regional Multiple Listing Service, Inc. as of September 15, 2026 3:28 PM UTC This information is for your personal, non-commercial use and may not be used for any purpose other than to identify prospective properties you may be interested in purchasing. Display of MLS data is usually deemed reliable but is NOT guaranteed accurate by the MLS. Buyers are responsible for verifying the accuracy of all information and should investigate the data themselves or retain appropriate professionals. Information from sources other than the Listing Agent may have been included in the MLS data. Unless otherwise specified in writing, Broker/Agent has not and will not verify any information obtained from other sources. The Broker/Agent providing the information contained herein may or may not have been the Listing and/or Selling Agent.
 Based on information from California Desert Association of Realtors as of September 15, 2026 3:17 PM UTC The information being provided by California Desert Association of Realtors, SoCalMLS, CRISNet MLS, and CARETS is for the consumer's personal, non-commercial use and may not be used for any purpose other than to identify prospective properties consumer may be interested in purchasing. Any information relating to real estate for sale referenced on this web site comes from the Internet Data Exchange
 Information should be deemed reliable but not guaranteed, all representations are approximate, and individual verification is recommended. Copyright ©2017 All rights reserved.
